
Kitchen & Bath
Custom Wet Bar Cabinetry in Lexington, KY
Lexington Custom Cabinets designs and builds custom wet-bar cabinetry for homeowners who want beverage storage, refrigeration, sinks, glassware, serving space, and display integrated into a finished entertaining area. We create basement bars, living-room bars, game-room bars, compact wall bars, and larger hospitality-style installations around the room, appliances, and design direction you want.
Request a free quote
Tell us the room and rough size.
Custom Wet Bar Cabinetry Lexington KY
The bar can be tailored to the architecture rather than copied from a standard cabinet run. Natural white oak, walnut, painted cabinetry, glass-front uppers, open bottle display, integrated lighting, paneled appliances, stone counters, and contrasting finishes can all be used to establish the right level of formality. We review samples and elevations with flooring, wall finishes, nearby millwork, and lighting so the bar feels like part of the room.
Function is organized around how you entertain. Glassware, bottles, mixers, ice, refrigeration, sinks, serving pieces, and concealed storage can each have a deliberate place, while counter depth and appliance locations are planned around comfortable service. Plumbing, electrical, ventilation, and exact appliance specifications are coordinated before fabrication.
Lexington wet bars often appear in finished basements, family rooms, studies, or open entertaining spaces. Older homes may require a compact installation that works around existing architecture, while newer homes can support longer runs and larger beverage zones. Custom sizing lets the bar fit the room rather than dictate it.
Types of Wet Bars We Build
Full Wet Bars
Sink, plumbing, undercounter appliance, upper and lower cabinetry. The complete version and the one that needs trade coordination.
Dry Bars and Beverage Centres
No plumbing, so no drain and no permit for waste. Storage, display, and usually a beverage refrigerator. Far simpler and much cheaper.
Butler's Pantry Bars
A serving run between kitchen and dining room, with glass storage and a prep surface. Common in the larger Bluegrass houses we work in.
Basement and Entertaining Bars
A longer run with seating on the far side. Below grade, which means the base has to be moisture-isolated rather than set straight on slab.
Compact Bar Cabinets
A single tall unit with fold-out or pocket doors that closes completely. Suits a living room where a permanent bar would dominate.
Wet Bar Features and Accessories
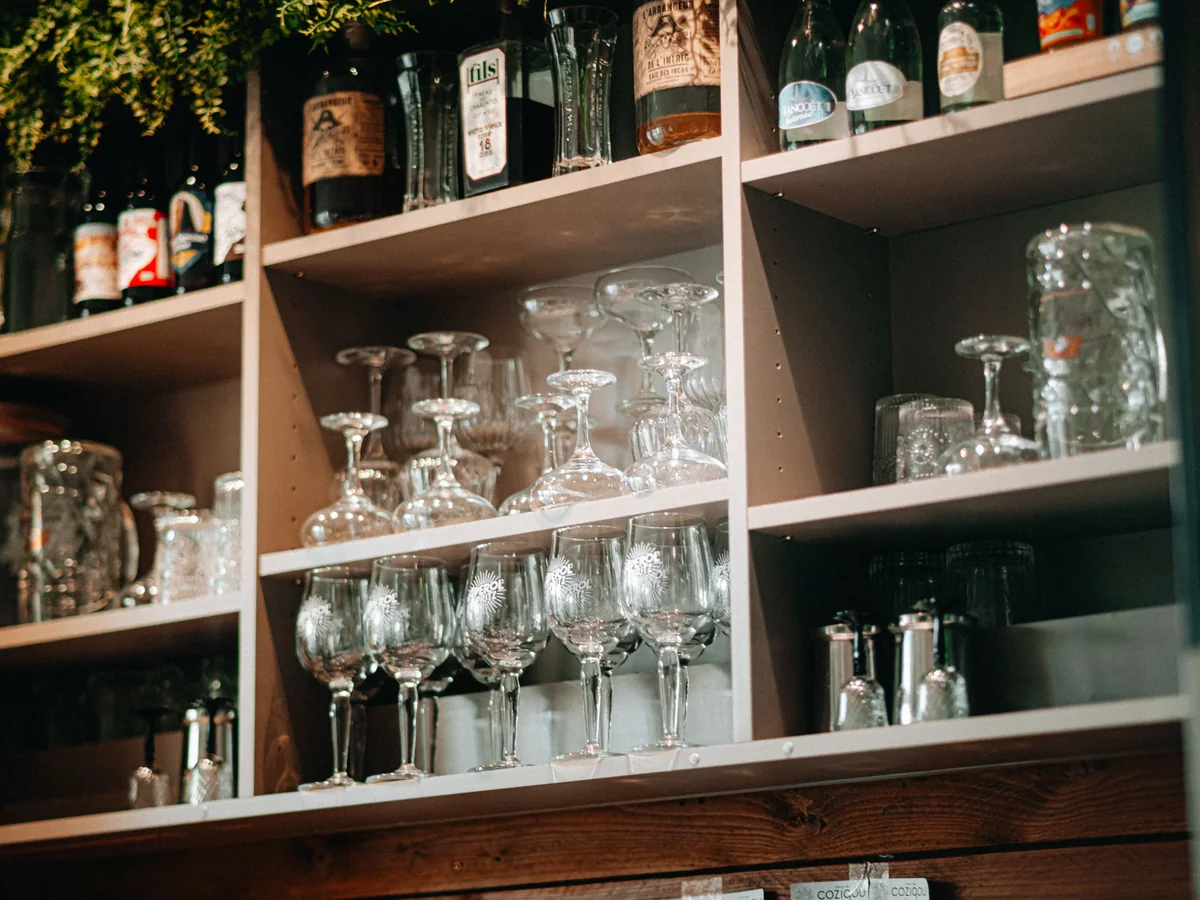
Stemware Racking
Under-shelf channels that hold glasses by the foot. Sized to the glasses you actually own, since stem heights vary considerably.
Bottle Storage and Speed Rails
Tiered bottle steps for display, or a recessed rail for bottles in regular use.
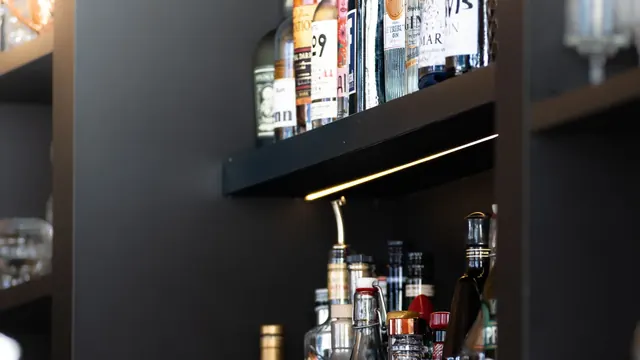
Lit Display Shelving
Glass or wood shelving with integrated lighting. Glass shelves need thickness sized to the span and the load, not chosen by eye.
Undercounter Appliance Bays
Built to the exact model, with the ventilation clearance that model requires. Front-venting units cannot go in a sealed enclosure.
Bar Sink and Prep Zone
A small undermount sink with a drainboard area. Needs its own supply and waste, handled by a licensed plumber.
Door, Drawer and Glass Options
Glass-Front Uppers
Clear, seeded, reeded, or mullioned glass. Mullioned reads traditional; reeded reads current. Both need tempered glass in the shelving.
Full Overlay Lowers
Clean lines on the base cabinetry so the display uppers carry the visual interest.
Drawer Options
A shallow drawer for tools and openers, a deeper one for napkins and linens, and sometimes a divided drawer for bottle service items.
Open Shelving
Floating shelves in place of uppers, which suits a smaller bar where closed cabinetry would feel heavy.
Wet Bar Materials and Finishes
Bars take more visual risk than kitchens do, because the footprint is small enough that a bold choice does not overwhelm a house. Walnut is a genuinely good idea here even though it rarely is in a full kitchen. Rift white oak, painted maple in a deep tone, and stained cherry all work. Counters take more abuse than people expect, from citrus and alcohol as much as from water, so quartz is the most forgiving and natural stone needs a sealing schedule. A back panel in mirror, tile, or reeded glass is where most of the character usually comes from.
Wet Bar Design Directions
Classic Back Bar
Tiered bottle display, mullioned glass uppers, dark stained wood. Reads like a period bar rather than a kitchen offcut.
Modern Minimal
Slab doors, integrated pulls, a single floating shelf, and concealed lighting. Suits contemporary open-plan spaces.
Butler's Pantry
Painted cabinetry matching the kitchen with glass uppers and a contrasting counter, positioned as a transition between rooms.
Basement Entertaining
A longer run with bar-height seating, a raised tier hiding the working surface, and durable finishes throughout.
Before We Build Your Wet Bar
Wet bars fail on coordination more than on cabinetry, so field verification here is mostly about the trades. We confirm:
- Whether supply and waste can reach the location without an unreasonable run
- The exact make and model of every appliance, with its ventilation and clearance spec
- Available circuits and whether a dedicated one needs to be run
- Door swings on appliances against adjacent cabinetry and walls
- Below-grade moisture conditions if the bar is going in a basement
- Ceiling height, since bar uppers plus a raised counter tier can eat more height than expected
How Your Wet Bar Project Works
Measure and specify
We measure the space and pin down the appliances first, because they drive the cabinet dimensions rather than the other way around.
Drawings and trade sequence
A plan to your dimensions, plus a clear sequence for the plumber and electrician so nobody is waiting on anybody.
Field verify
Utility runs, appliance specs, and clearances confirmed before fabrication.
Build, finish, install
Built and finished off site, then set and scribed. Appliances go in after the cabinetry is set and levelled.
Common questions
Custom Wet Bar FAQs
What is the difference between a wet bar and a dry bar?
Do I need a permit for a wet bar?
Can you build around a specific beverage fridge?
Can a wet bar go in a basement?
How much space does a wet bar need?
Get a quote on your wet bar
Tell us the space and which appliances you are planning. We will tell you what the trades need to do and in what order.