
Specialty Millwork
Custom Basement Cabinetry & Built-Ins in Lexington, KY
Lexington Custom Cabinets designs and builds custom basement cabinetry and built-ins for homeowners who want a finished lower level to feel as considered as the main floor. We plan bars, media storage, game-room cabinetry, display walls, home offices, guest-room storage, and general built-ins around the way the basement will actually be used, then coordinate materials, finishes, lighting, and millwork so the room reads as a complete interior.
Request a free quote
Tell us the room and rough size.
Custom Basement Cabinetry Lexington KY
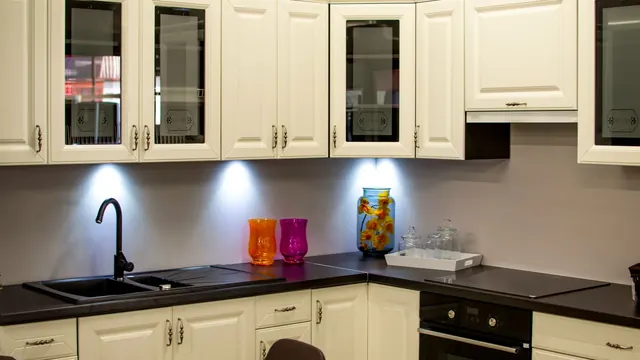
Basement cabinetry can be warm and furniture-like, clean and contemporary, or matched to the architectural language upstairs. Painted Shaker fronts, natural white oak, darker stained wood, integrated shelving, glass display, and concealed storage can all work depending on the setting. We guide the homeowner through samples and combinations so the finish, hardware, counters, and surrounding surfaces feel intentional together.
The layout is developed around the room rather than around standard cabinet modules. Ceiling changes, columns, stairs, mechanical access, windows, media equipment, plumbing, and existing openings all influence the design. We use those conditions to shape the cabinetry while preserving comfortable circulation and the amount of open wall or floor space the room needs to feel balanced.
Lexington's housing includes older homes where basements may have been finished in stages as well as newer construction with lower levels planned for recreation from the beginning. That difference affects how much existing structure we need to work around, but the design goal stays the same: cabinetry that looks like it belongs in the finished room.
Types of Basement Built-Ins We Build
Basement Bar Cabinetry
The most requested basement project. Storage, display, and usually an undercounter appliance, built on an isolated base.
Media and Rec Room Built-Ins
Cabinetry around a screen or a games area, combining closed storage with display shelving.
Storage Walls
Full-wall closed storage for the things a basement genuinely does hold: seasonal items, tools, and overflow.
Under-Stair Built-Ins
Fitted to the triangular volume under a basement staircase, which is otherwise unusable space in every house.
Utility and Workshop Cabinetry
Hard-wearing storage in the unfinished portion, closer in specification to our garage builds than to interior cabinetry.
Basement Cabinetry Features and Accessories
Moisture-Isolated Plinths
Cabinet bases raised off the slab on a sealed levelling plinth so nothing wicks upward. The defining basement detail.
Adjustable Levelling Feet
Basement slabs are frequently out of level and often deliberately sloped to a drain, so cabinetry needs real adjustment range.
Sealed Backs
Where cabinetry sits against an exterior foundation wall, the back gets sealed and usually a ventilation gap behind.
Scribed Ceiling Details
Fillers and scribe pieces that absorb the height variation created by ducts, beams, and pipe runs.
Integrated Lighting
Basements are dark, and cabinetry that adds lighting does more for the room than the storage does.
Door, Drawer and Shelving Options
Full Overlay Doors
The standard, and easy to keep clean in a space that collects dust more than upstairs rooms do.
Glass-Front Display
For a bar or media area, which lifts a space that has no natural light.
Open Shelving
Cheaper and better ventilated, useful along a foundation wall where airflow is welcome.
Full-Height Storage Doors
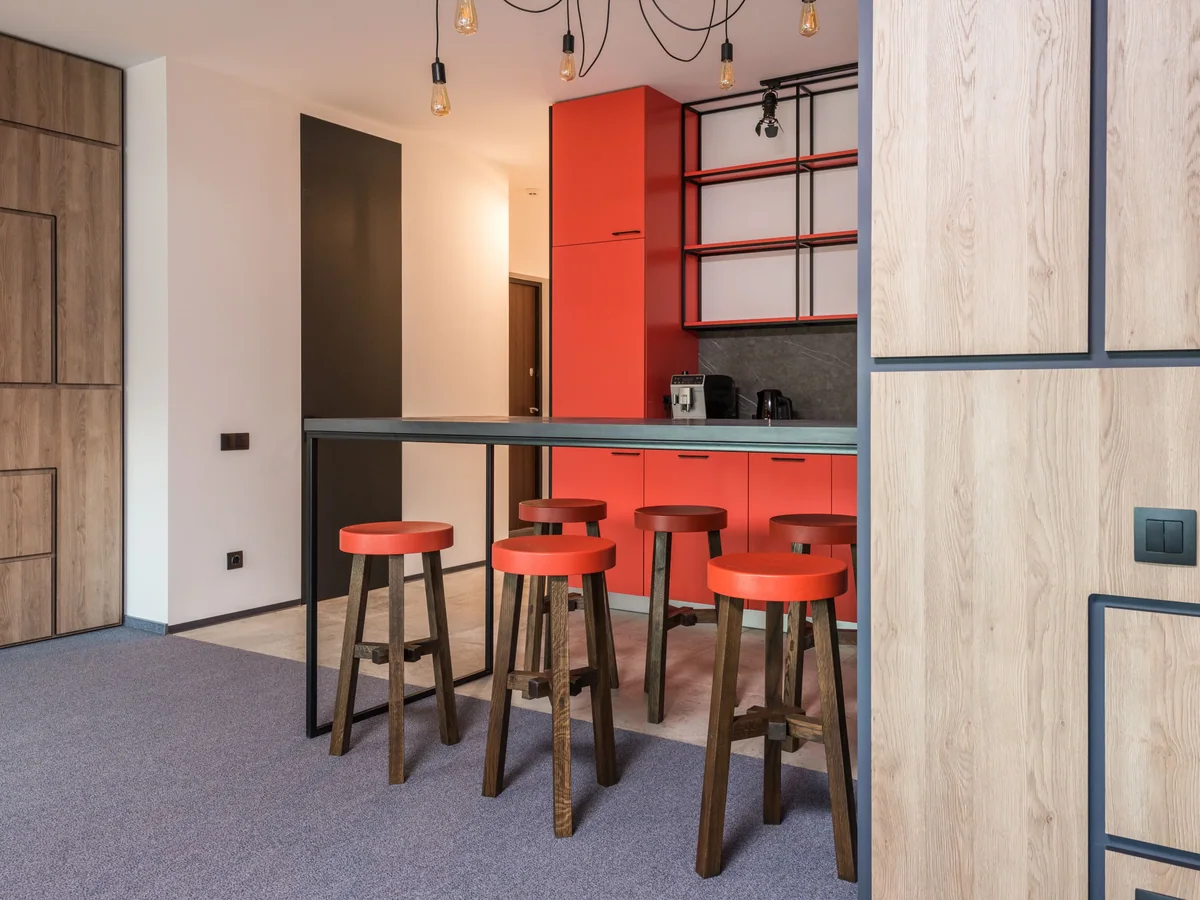
A continuous run of tall doors that reads as panelling, concealing considerable storage in a rec room.
Basement Materials and Moisture Detailing
Plywood boxes throughout rather than furniture board, because below-grade humidity swings more than the rest of the house and particleboard does not recover from absorbing it. Finishes should be sprayed and sealed on all faces, including the backs and the underside of the base. In a finished basement the visible material usually matches the upstairs cabinetry so the lower level does not read as an afterthought, so painted maple, white oak, or a stained hardwood. In an unfinished utility area we build closer to garage specification, with all six faces sealed and corrosion-resistant hardware.
Basement Design Directions
Entertaining Lower Level
A bar run with display shelving and lit glass fronts, the centrepiece of most finished basements we work in.
Family Rec Room
Durable closed storage with a media wall, built to take children and games rather than to be looked at.
Guest Suite
Closet and vanity cabinetry matching upstairs quality, for a basement that serves as guest accommodation.
Utility and Workshop
Hard-wearing sealed cabinetry in the unfinished portion, built to our garage specification.
Before We Build Your Basement Cabinetry
Basements have more unknowns than any other room in a house, and most of them are behind or above what you can see. We confirm:
- Evidence of existing moisture, seepage, or efflorescence on the slab or walls
- Slab level and slope, since many are deliberately graded to a floor drain
- Ceiling height at every point, including under ducts, beams, and pipe runs
- Egress window positions, which must not be obstructed by built-in cabinetry
- Whether the space is conditioned and dehumidified, or unconditioned
- Access route for delivery, since basement stairs are often the tightest in the house
How Your Basement Project Works
Assess the below-grade conditions
We look at moisture, level, and ceiling intrusions before discussing what can be built, because those decide the answer.
Drawings and samples
A plan accounting for real ceiling heights and obstructions, plus finish samples viewed under basement lighting, which is rarely flattering.
Field verify
Slab condition, egress positions, utility runs, and delivery access confirmed before fabrication.
Build, finish, install
Built and sealed off site, then set on isolated plinths, levelled, and scribed to whatever the ceiling is actually doing.
Common questions
Basement Cabinetry FAQs
Why can't basement cabinets sit directly on the floor?
Will basement humidity damage my cabinets?
Can I build cabinets over a basement window?
My basement ceiling is low and uneven. Can you work with that?
Should basement cabinetry match the rest of the house?
Get a quote on your basement built-ins
Send photos of the space including the ceiling and any signs of moisture. Below-grade conditions decide what can sensibly be built.