
Specialty Millwork
Custom Murphy Bed Cabinetry in Lexington, KY
Lexington Custom Cabinets designs and builds custom Murphy-bed cabinetry for homeowners who want a guest bed integrated into a room without giving up the storage, office, library, or living function they use every day. We coordinate the wall-bed mechanism, surrounding cabinets, shelving, desks, lighting, materials, finish, and trim so the closed unit reads as purposeful millwork rather than hidden furniture hardware.
Request a free quote
Tell us the room and rough size.
Custom Murphy Bed Cabinetry Lexington KY
The cabinetry can be traditional, transitional, or contemporary depending on the room. Painted panels, natural white oak, walnut, bookcase surrounds, integrated desks, closed wardrobes, display shelving, and paneled fronts can all be designed around the bed so the wall feels complete when the mattress is stored. We guide material, finish, hardware, and proportion choices before fabrication.
The layout is planned around how the room needs to work in both modes. A home office may need a desk and file storage that remain usable when the bed is down, while a library or den may prioritize shelving and concealed guest storage. We coordinate the exact mattress, mechanism, anchoring, clear floor area, surrounding furniture, and access so the transformation feels simple rather than awkward.
Lexington homes often use spare bedrooms, studies, bonus rooms, or flex rooms for more than one purpose. In established homes where room count is fixed, a Murphy bed can add guest capacity without sacrificing a dedicated office or library; in newer homes, it can make a flex room earn more of its square footage.
Types of Wall Bed Systems We Build
Vertical Wall Beds
The bed folds down from the head end. The standard configuration, and it needs the room's depth rather than its width.
Horizontal Wall Beds
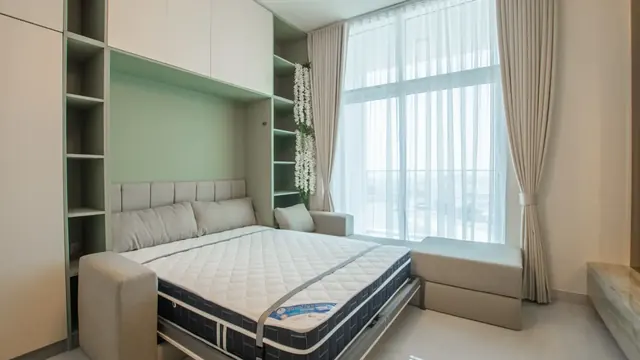
The bed folds down from the side. Lower when closed and better suited to rooms with a low ceiling or a window above.
Bed and Desk Combinations
A desk that stays level as the bed folds down over it. A specific hardware type rather than a cabinetry trick.
Bed with Flanking Towers
The most common configuration we build: the bed unit with full-height storage either side, so the wall does two jobs.
Sofa-Front Systems
A sofa in front of the closed cabinet that the bed clears when it descends, which needs careful clearance planning.
Murphy Bed Features and Accessories
Piston and Spring Mechanisms
Both hold the bed partway through its arc and control the descent. Balance is set to the mattress weight, so the mattress has to be specified.
Flanking Storage Towers
Full-height cabinets either side of the bed unit, which is where the room recovers the storage it lost to the bed.
Integrated Lighting
Reading lights within the flanking towers, wired by a licensed electrician, which a guest room otherwise usually lacks.
Fold-Down Shelves
A shelf on the underside of the bed front that stays level when the bed is closed, so a closed bed is not a blank panel.
Bedding Retention Straps
Straps that hold bedding in place when the bed folds up, so it does not have to be stripped every morning.

Cabinet, Door and Storage Options
Panelled Bed Fronts
The face of the closed bed detailed as panelling so the unit reads as a wall of cabinetry rather than a bed.
Flanking Tower Doors
Full-height doors either side matching the bed front, concealing hanging and shelf storage.
Open Display Shelving
In the flanking towers, which stops a large wall of closed doors feeling heavy.
Integrated Drawer Bases
Drawers in the base of the flanking towers, useful in a guest room with no dresser.
Murphy Bed Materials and Finishes
The bed front is a large flat panel that will be looked at every day the bed is closed, so it wants a material that stays flat. Quality plywood with a hardwood face, or a well-built frame-and-panel construction, both resist the warping that a large single panel is prone to. Painted maple is the most common finish. Weight matters more here than elsewhere, because the mechanism is balanced to the load, so a very heavy door material has to be accounted for in the hardware specification rather than added afterwards.
Wall Bed Design Directions
Concealed Cabinetry Wall
The bed unit and flanking towers detailed as one continuous run of cabinetry, so the room reads as a study or sitting room until the bed comes down.
Guest Room System
Bed with flanking storage and integrated reading lights, built for a room that hosts occasionally and works as something else the rest of the time.
Office by Day
A bed and desk combination where the desk stays level, for a room that has to be a workspace on weekdays.
Compact Studio
A horizontal wall bed in a low-ceilinged room, common in the Louisville condo conversions we work in.
Before We Build Your Murphy Bed
Wall beds have more hard constraints than most cabinetry, and getting one wrong is expensive because the mechanism is not adjustable after the fact. We confirm:
- Wall construction and stud positions, since the mechanism must anchor into structure
- Ceiling height, which determines whether vertical or horizontal orientation is possible
- Floor clearance for the bed fully down, plus room to walk past it
- Mattress size, thickness, and weight, because the mechanism is balanced to it
- Any baseboard, vent, or outlet within the cabinet footprint
- Whether flooring runs under the unit or stops at it, which affects the fixed base
How Your Murphy Bed Project Works
Measure and check the mechanism
We measure the room and confirm which orientation works, because ceiling height and floor clearance decide it rather than preference.
Drawings and samples
An elevation showing the closed unit and a plan showing the bed deployed, plus finish samples for a panel that will be seen daily.
Field verify
Stud positions, ceiling height, floor clearance, and mattress specification confirmed before fabrication.
Build, finish, install
Built and finished off site, then set and anchored into structure. The mechanism is balanced with your actual mattress before we leave.
Common questions
Custom Murphy Bed FAQs
How deep is a Murphy bed cabinet when closed?
Does a wall bed have to be anchored to the wall?
Can I use my existing mattress?
Vertical or horizontal?
Can a Murphy bed have a desk in front of it?
Get a quote on your Murphy bed cabinetry
Tell us the room dimensions, ceiling height, and mattress size. Those three decide orientation and mechanism before anything else.