
Kitchen & Bath
Custom Bathroom Vanities in Lexington, KY
Lexington Custom Cabinets designs and builds custom bathroom vanities for homeowners who want the cabinetry to fit the room, support the way the bath is used, and contribute to the overall design rather than simply fill the plumbing wall. We build single and double vanities, furniture-style pieces, floating designs, makeup areas, linen towers, and integrated storage around the exact space and the finish direction you want.
Request a free quote
Tell us the room and rough size.
Custom Bathroom Vanities Lexington KY
A custom vanity gives you control over proportion, door style, drawer layout, finish, hardware, countertop relationship, and the amount of visual weight the cabinetry brings into the room. Painted maple, natural white oak, walnut, rift-sawn oak, and other premium material options can be paired with traditional, transitional, or contemporary detailing depending on the home. We review samples alongside tile, stone, plumbing finishes, mirrors, and lighting so the vanity feels composed with the whole bathroom.
Planning focuses on making the storage useful without compromising the look. Drawer banks can be organized around plumbing, tall storage can be added where the room supports it, and wall-hung or furniture-style bases can change how open the floor feels. The final layout is measured to the room and coordinated with the countertop and plumbing rather than chosen from a standard vanity size chart.
That flexibility matters in Lexington, where bathrooms in historic and established neighborhoods may have tighter footprints or existing trim to respect, while newer homes often have larger primary baths with room for longer double vanities and linen storage. The cabinetry should respond to the house and the homeowner's design goals, not to a one-size-fits-all configuration.
Types of Bathroom Vanities We Build
Single Vanities
The standard for hall and secondary baths. In older Lexington homes these often need to be under standard depth, because the room was carved out of another space and there is simply not 21 inches to give.
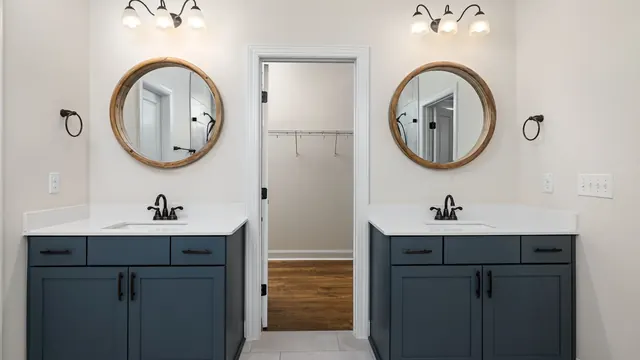
Double Vanities
Two sinks with a drawer bank between them rather than a run of doors. The bank is what makes a double vanity worth the wall it takes.
Furniture-Style Vanities
Built on legs with a visible toe space and finished ends, so the piece reads as furniture. Makes a small period bathroom feel larger because you can see floor underneath.
Floating and Wall-Hung Vanities
Mounted to blocking in the wall with no floor contact. Contemporary, easy to clean under, and dependent on the wall having proper backing, which we confirm before building.
Vanity Towers and Linen Storage
A full-height tower beside or between vanities. Usually does more for a bathroom than a wider countertop would.
Vanity Features and Accessories
Plumbing Notches and U-Drawers
Drawers cut around the trap so the space under the sink is usable rather than written off. This is only possible when the box is built rather than ordered.
Drawer Banks
A stack of drawers beats a door-and-shelf cabinet for everything except tall bottles. Most of what a bathroom stores is small, and drawers keep small things visible.
Integrated Outlets
In-drawer or in-cabinet outlets for hair tools, wired by a licensed electrician. Keeps cords off the counter and out of the sink zone.
Pull-Out Hampers
A concealed tilt-out or pull-out hamper inside the vanity run, ventilated rather than sealed.
Tip-Out Trays
A false drawer front at the sink that tilts out for razors, brushes, and the small things that otherwise live on the counter.
Door and Drawer Options for Vanities
Full Overlay
Clean and contemporary, the most forgiving of the humidity swing a bathroom puts a door through.
Inset
Flush doors within the frame. Correct in a period bathroom, but the most demanding here of anywhere because bathroom humidity moves wood the most.
Slab and Shaker
The two most requested profiles. Slab is easiest to keep clean, since a shaker rail collects splash in the corner if it is not sealed properly.
Soft-Close Hardware
Concealed soft-close hinges and undermount glides throughout. In a bathroom the hardware is also chosen for corrosion resistance, not just action.
Vanity Materials and Moisture-Resistant Finishes
Maple is the workhorse for painted vanities because it takes a catalyzed finish hard enough to survive daily splash. Poplar paints cleanly and costs less but is softer. White oak is the best of the common species near water and looks correct stained rather than painted. Cherry and walnut both work but are usually better in a powder room than in a family bathroom. For tops, quartz is the most forgiving and needs no sealing, natural stone needs sealing on a schedule, and a wood top in a bathroom is a maintenance commitment we will talk you through honestly before you choose it.
Bathroom Vanity Design Styles
Transitional
Shaker doors, painted, with a quartz top and simple hardware. The most widely specified and the least likely to date.
Period and Furniture Style
A vanity on legs with applied moulding and a stone top, suited to the pre-war bathrooms across Lexington's historic districts.
Modern Floating
Slab doors, wall-hung, often in rift white oak or a flat painted finish with integrated pulls.
Spa and Hotel
A long double vanity with a full-width drawer bank, undercabinet lighting, and a linen tower. Reads calm because everything is put away.
Before We Build Your Vanity
Bathrooms have less tolerance for a wrong dimension than any other room, because there is nowhere for an error to go. Before building we confirm:
- Exact rough-in positions for drain and supply lines, measured from a fixed reference
- Available depth, since older bathrooms frequently cannot take a standard 21-inch box
- Door swing into the room and whether the vanity blocks it at any point
- Wall backing and blocking if the vanity is to be wall-hung
- Floor level and whether tile runs under the vanity footprint or stops at it
- Countertop material and thickness, which sets the finished vanity height
How Your Vanity Project Works
Measure and assess
We measure the room and the rough-in, and identify whether depth or door swing is going to be the binding constraint.
Drawings and samples
A plan to your dimensions plus real door and finish samples viewed in the bathroom's own lighting, which is rarely flattering.
Field verify
Rough-in positions, backing, and floor level confirmed before fabrication.
Build, finish, install
Built and sprayed off site, then set and scribed. Countertop templating happens after the base is in.
Common questions
Custom Bathroom Vanity FAQs
What is the standard height for a bathroom vanity?
Can you build a vanity around my existing plumbing?
What material holds up best in a bathroom?
Do you seal the parts I cannot see?
Can I have a wood countertop in a bathroom?
Get a quote on your custom vanity
Send the bathroom dimensions and a photo of the current setup. We will tell you what will actually fit the depth you have.