Specialty Millwork
Custom Entertainment Center & Media Wall Built-Ins in Lexington, KY
Lexington Custom Cabinets designs and builds custom entertainment centers and media-wall built-ins for homeowners who want the television, speakers, components, display, and storage integrated into a room that still feels architectural. We plan full-wall cabinetry, low media consoles, fireplace-adjacent built-ins, display shelving, concealed equipment, and mixed open-and-closed storage around the room and the way you want it to look.
Request a free quote
Tell us the room and rough size.
Custom Media Wall Built-Ins Lexington KY
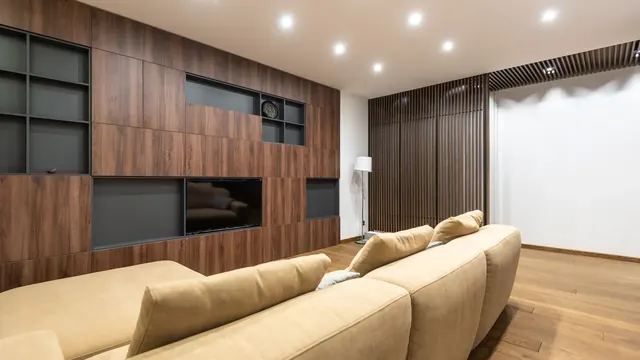
The design can be quiet enough to let the room lead or bold enough to become the focal wall. Painted cabinetry, natural white oak, walnut, fluted or paneled details, floating shelves, glass doors, integrated lighting, and carefully proportioned reveals can all change the character of the installation. We review finish samples and elevations so the television does not simply become a black rectangle surrounded by cabinets.
Function is built into the composition. Component ventilation, wire routing, speaker locations, gaming storage, media, toys, books, and display pieces can be organized without leaving cables and electronics exposed. We also plan for the scale of the screen and the furniture in the room so the wall feels balanced from normal viewing positions.
Lexington's older homes may place a media wall around an existing fireplace, deep trim, or non-square room, while newer homes often offer large open walls that need more architectural definition. Custom millwork lets the design respond to either condition instead of forcing a standard entertainment unit into the space.
Types of Media Built-Ins We Build
Full Media Walls
Floor to ceiling cabinetry with a recessed screen niche, component storage, and display shelving. The complete version.
Fireplace Media Combinations
Cabinetry flanking a fireplace with the screen either above or set beside it, depending on what the sightlines will actually tolerate.
Low Media Consoles
A built-in console beneath a wall-mounted screen. Simpler, cheaper, and keeps the screen at a sensible height.
Recessed Screen Niches
A framed recess so the screen sits flush with the cabinetry face rather than projecting into the room.
Concealed Screen Cabinets
Doors that close over the screen entirely, for a formal room where a black rectangle is unwanted when not in use.
Media Wall Features and Accessories
Ventilated Component Bays
Open or perforated backs with clear airflow paths. The single most important detail in the whole build.
Cable Management
Conduit or chases running from the screen position to the component bay and to the outlet, so nothing is visible.
Adjustable Display Shelving
On pins rather than fixed, because what sits on display shelving changes constantly.
Integrated Lighting
Backlighting or shelf lighting that reduces the eye strain of a bright screen in a dark room.
Speaker Integration
Acoustically transparent cloth panels or dedicated bays sized to your speakers, planned with the equipment rather than around it.
Door, Drawer and Display Options
Open Component Bays
Best ventilation, no door to block a remote signal, and the simplest to build.
Glass or Mesh Doors
Closed appearance while still allowing airflow and infrared remote signals through.
Solid Doors with Vent Detail
Where a tidy closed look matters, with deliberate ventilation designed into the back and top.
Pocket Doors Over the Screen
Slide back into the cabinetry to conceal the screen entirely, which suits a formal living room.
Media Wall Materials and Finishes
Media walls are usually a focal wall in a main living space, so the material carries more visual weight than in most cabinetry. Painted maple in a deeper tone is common because a dark surround reduces the contrast between screen and wall, which is genuinely easier on the eyes. Stained white oak and walnut both work where warmth is wanted. In Lexington's older houses, matching existing trim profiles matters more than choosing a fashionable finish. Any surface immediately around a fireplace has to respect the clearance to combustibles that the fireplace manufacturer or code specifies.
Media Wall Design Directions
Recessed Modern
A flush screen niche, slab doors, concealed lighting, and no visible hardware. Reads architectural rather than furnished.
Traditional Built-In
Panelled doors and open display shelving flanking a fireplace, matched to existing trim. Correct in the pre-war districts.
Open Shelf Media Wall
Mostly open display with a low console, which suits rooms where a full wall of cabinetry would feel heavy.
Concealed Media Room
Everything behind doors, so the room reads as a sitting room until the doors open.
Before We Build Your Media Wall
Media walls involve more equipment coordination than most cabinetry, and screen and component specs change more often than rooms do. We confirm:
- Screen size and mounting method, plus whether it may be replaced by a larger one later
- Seated eye level from the actual seating position, which sets screen centre height
- Every component's dimensions and its ventilation requirement
- Where power and data enter the wall, and whether an outlet is needed behind the screen
- Fireplace type and required clearance to combustibles, if there is one
- Speaker positions and whether they are being concealed
How Your Media Wall Project Works
Measure and sit down
We measure the room and check sightlines from where people actually sit, because screen height is decided from the sofa rather than the plan.
Drawings and samples
An elevation showing screen position, component bays, and ventilation paths, plus finish samples viewed in the room's own lighting.
Field verify
Equipment dimensions, electrical positions, wall construction, and fireplace clearances confirmed before fabrication.
Build, finish, install
Built and finished off site, then set, scribed, and anchored. Cables are dressed and components test-fitted before we leave.
Common questions
Media Wall Built-In FAQs
Should I mount my TV above the fireplace?
How do you stop components overheating?
Can you hide all the cables?
What if I buy a bigger TV later?
Can built-ins go around an existing fireplace?
Get a quote on your media wall
Send the room dimensions, your screen size, and a list of components. Ventilation and sightlines are what we design around.