
Commercial & Care
Custom Commercial Cabinetry in Lexington, KY
Lexington Custom Cabinets designs, fabricates, finishes, and installs custom commercial cabinetry and architectural millwork for businesses that want their interior to work efficiently and present a polished, intentional image to customers and staff. We build reception desks, service counters, storage, display cabinetry, break-room casework, office millwork, feature walls, and specialty fixtures around the brand, workflow, equipment, and physical space.
Request a free quote
Tell us the room and rough size.
Custom Commercial Cabinetry Lexington KY
Commercial millwork should support the identity of the business as much as the operation. Materials, edge details, door styles, hardware, color, grain, counters, lighting, and display elements can be selected to create anything from a warm hospitality feel to a clean professional environment. We develop those choices with the surrounding finishes so the cabinetry looks designed for the business rather than ordered from a generic casework catalog.
The plan is built around how people move through the space. Customer-facing counters, employee storage, equipment access, transaction points, work surfaces, concealed utilities, and durable high-use areas are coordinated before shop drawings are released. We also plan fabrication and installation around the broader construction schedule or an occupied business where downtime matters.
Lexington commercial projects can involve existing buildings as well as new tenant improvements, so field verification matters. Wall conditions, access, utilities, and surrounding architecture are measured and incorporated into the millwork instead of assuming every shell is square or every opening matches a nominal plan dimension.
Types of Commercial Millwork We Build
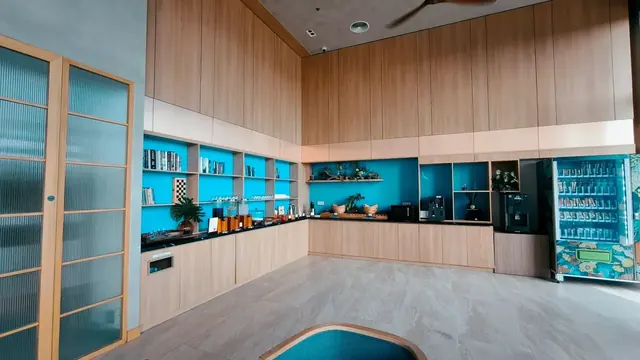
Break Room and Kitchenette Millwork
The highest-traffic cabinetry in most commercial premises, and the first to fail if it is built to residential specification.
Reception and Transaction Counters
Front-of-house millwork with a raised transaction top, a lowered accessible section, and secure storage below.
Work Room and Copy Room Cabinetry
Storage and work surfaces for supplies and equipment, usually with locking sections.
Conference Room Credenzas
Storage and equipment housing built into meeting rooms, often with cable management and AV integration.
Employee Locker and Storage Walls
Individual secure storage for staff, ventilated where clothing or footwear is stored.
Commercial Features and Detailing
Locking Storage
Keyed or combination locking on any bay holding supplies, records, or anything of value.
Cycle-Rated Hardware
Hinges and glides specified to commercial cycle ratings rather than domestic, which is the single most important durability decision.
Accessible Transaction Sections
A lowered counter section meeting ADA reach and knee clearance requirements at reception and service points.
Heavy Edge Banding
Thicker, impact-resistant edges at every exposed corner, because commercial traffic finds every edge.
Cable Management and Power
Grommets, chases, and integrated power for reception and conference millwork, wired by a licensed electrician.
Door, Drawer and Hardware Options
Laminate Doors
The commercial default. Extremely durable, easy to clean, and available in a huge colour and pattern range.
Painted Wood Doors
Where a warmer front-of-house appearance is wanted, in a catalyzed finish hard enough for commercial traffic.
Locking Door and Drawer Sets
Keyed alike or keyed differently depending on how the space is managed.
Heavy Drawer Banks
Commercial-rated glides on file and supply drawers, which take far more weight and use than residential equivalents.
Contract-Grade Materials and Finishes
High-pressure laminate over a substantial substrate is the commercial workhorse, because it resists impact and cleans repeatedly without degrading. Thermally fused laminate is a lower-cost alternative that performs well in lower-traffic areas. Where wood is wanted front of house, a catalyzed finish is essential rather than optional. Solid surface is common on transaction and break room counters because it is seamless, repairable, and tolerates constant cleaning. Edge banding thickness matters more in commercial work than almost any other single specification.
Commercial Design Directions
Professional Front of House
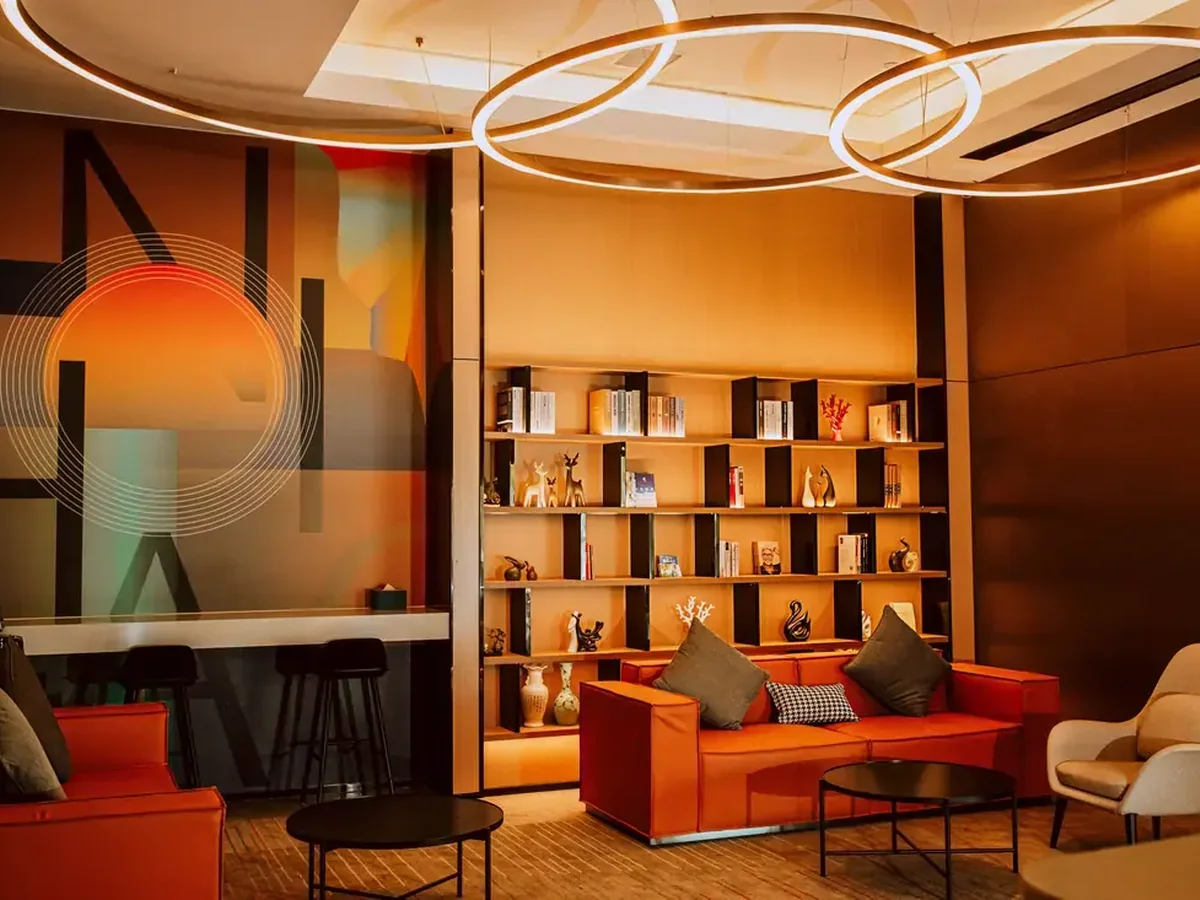
Reception and client-facing millwork in a warmer finish, often wood or wood-look laminate with a solid surface transaction top.
Functional Back of House
Durable laminate throughout, prioritising cleanability and cycle life over appearance.
Brand-Aligned Millwork
Finishes and forms coordinated with an organisation's visual identity, particularly in reception areas.
Flexible Workplace
Modular and reconfigurable storage for offices that change layout frequently.
Commercial Millwork for Lexington's Mixed Building Stock
Lexington commercial spaces include purpose-built offices and retail suites as well as older downtown buildings and adaptive-use interiors where walls, access, utilities, and ceiling conditions are less predictable. We field-verify those conditions before shop drawings so counters, cabinets, equipment openings, and finished panels are built to the space that actually exists.
The specification also changes by use. A customer-facing reception wall, a staff break room, a service counter, and a back-of-house storage run do not need the same materials or hardware. We separate appearance, duty cycle, cleanability, locking, accessibility, and installation sequencing so the millwork supports the business instead of simply filling a wall.
Before We Build Your Commercial Millwork
Commercial projects have more stakeholders and more constraints than residential ones, and the constraints are usually contractual. We confirm:
- Accessibility requirements at any transaction or service counter, which are enforceable
- Expected traffic and duty cycle, which determines hardware specification
- Whether the premises stays operational during installation, and permitted work hours
- Building access, loading dock availability, and service elevator booking
- Security and locking requirements, and who manages keys
- Coordination with a general contractor or facilities team where one is involved
How Your Commercial Project Works
Site survey and requirements
We survey the space and establish duty cycle, accessibility obligations, and operational constraints before designing.
Drawings and specification
Shop drawings plus a written specification of substrates, hardware, and finishes, which commercial clients generally need for approval.
Field verify
Dimensions, services, access routes, and work windows confirmed before fabrication.
Build and install to schedule
Built off site and installed to an agreed window, frequently outside operating hours to avoid disrupting the business.
Common questions
Commercial Cabinetry FAQs
What makes cabinetry contract grade?
Does ADA apply to my commercial cabinetry?
Can you install outside business hours?
Do you work with general contractors?
What is the most durable commercial finish?
Get a quote on commercial cabinetry
Tell us the premises, the traffic it takes, and whether you need to stay operational during installation. Those shape the specification and the schedule.