
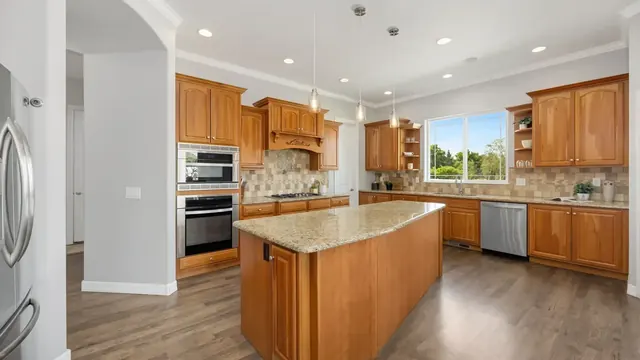
Kitchen & Bath
Custom Kitchen Cabinets in Lexington, KY
Lexington Custom Cabinets designs, builds, finishes, and installs fully custom kitchen cabinetry for homeowners who want the room planned around their taste, storage priorities, appliances, and the way they actually live. We develop the kitchen as a complete millwork package, with cabinet types, proportions, materials, finishes, hardware, interior storage, and installation coordinated from the first measured plan through final adjustment.
Request a free quote
Tell us the room and rough size.
Custom Kitchen Cabinets Lexington KY
The visual direction can be traditional, transitional, contemporary, or a deliberate mix of materials. Painted inset cabinetry, full-overlay Shaker doors, natural white oak, rift-sawn white oak, walnut, maple, cherry, furniture-style details, glass fronts, and contrasting islands are all options when they suit the room. We guide selections with samples so cabinetry, counters, backsplash, flooring, appliances, lighting, and adjacent spaces feel intentionally connected.
Function is planned with the same level of attention. Drawer bases, pantry storage, appliance garages, waste pull-outs, corner solutions, tray storage, integrated lighting, and custom dividers can be placed around the homeowner's routine rather than added after the layout is set. Because we build to field measurements, the design is not limited to standard cabinet widths or filler-heavy factory grids.
Lexington's housing mix makes that flexibility valuable. Homes in H-1 districts such as Ashland Park or South Hill may call for cabinetry that respects existing trim and established room proportions, while newer construction can support larger islands, taller storage, and more open kitchen plans. The design should fit both the architecture and the homeowner, not just the available wall length.
Types of Custom Kitchen Cabinets We Build
Base Cabinets
The working tier, typically 34.5 inches high before countertop and 24 inches deep. We build these as drawer stacks far more often than as door-and-shelf boxes, because a deep drawer puts the back of the cabinet within reach without kneeling.
Wall and Upper Cabinets
Standard uppers stop at 30 or 42 inches and leave a soffit gap that collects dust. Where ceiling height allows we run to the ceiling and plan the top tier for seasonal storage rather than daily use.
Tall and Pantry Cabinets
Full-height units from floor to ceiling, fitted with roll-out trays on full-extension glides so the back of the shelf is usable.
Corner Cabinets
Blind corners waste more space than any other part of a kitchen. A diagonal corner unit, a lazy susan, or a blind-corner pull-out each solve it differently depending on the adjacent run.
Appliance Garages and Filler Cabinetry
Pocket-door appliance garages keep the counter clear. Toe-kick drawers recover storage from the floor. Both are only possible when the cabinetry is built rather than ordered.
Kitchen Cabinet Features and Accessories
Roll-Out Trays and Pull-Outs
Full-extension glides bring the entire shelf out of the cabinet. It is a practical upgrade because the back of the cabinet comes to you instead of requiring you to reach or kneel.
Divided and Fitted Drawers
Cutlery dividers, knife blocks, spice inserts, and peg systems for plates, cut to the drawer rather than dropped into it.
Undercabinet Lighting
Recessed or tape lighting wired into the cabinetry. New circuits and switching are handled by a licensed electrician, which is a separate trade permit.
Soft-Close Hardware
Undermount soft-close glides and concealed soft-close hinges. Hinges are adjustable in three planes, which is what lets a door stay square after the house moves.
Waste and Recycling Pull-Outs
A dedicated bin pull-out beside the primary sink, sized to your bins rather than to a standard cutout.
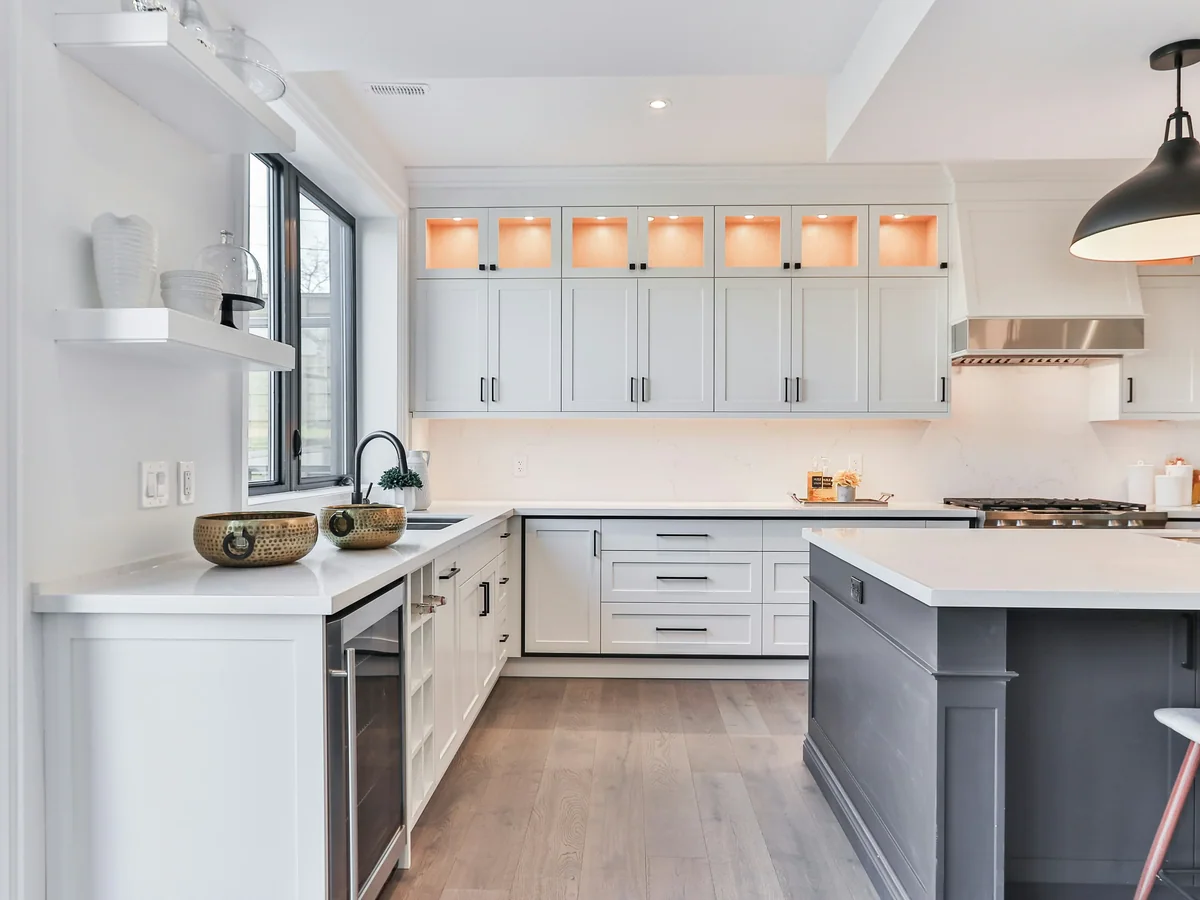
Cabinet Door and Drawer Options
Full Overlay
Doors cover nearly the entire face frame, leaving a narrow reveal. It creates a clean, contemporary face with only a narrow reveal between doors and drawers.
Partial Overlay
A traditional look with more face frame visible. Less material per door, and the most economical of the three.
Inset
Doors sit flush within the frame. The most demanding to build and fit, because the reveal has to stay consistent as the wood moves. It can be appropriate where furniture-like proportions and traditional detailing suit the room.
Door Profiles
Shaker, raised panel, beaded inset, slab, beadboard, and glass front. Profile is what dates a kitchen fastest, so it is worth matching to the architecture rather than to a trend.
Drawer Box Construction
Solid hardwood with dovetailed corners rather than stapled or doweled joints. A dovetail resists the racking force of a loaded drawer being pulled, which is exactly where cheaper boxes fail.
Kitchen Cabinet Materials and Finishes
Cabinet boxes can use plywood or furniture board depending on the application, while visible millwork may use maple, poplar, cherry, white oak, walnut, or other materials selected for the finish and grain. Paint, stain, glaze, and sheen determine how the cabinetry reads and how readily marks show.
Kitchen Cabinet Design Styles
Transitional
Shaker doors, painted perimeter, a contrasting island. A flexible direction that can bridge traditional architecture and a cleaner contemporary interior.
Traditional and Period
Inset or beaded inset doors, painted poplar or stained cherry, with profiles matched to existing trim. Correct in Lexington's historic districts.
Modern
Slab doors, full overlay, minimal hardware or integrated pulls, often in rift white oak where quiet grain matters across a large face.
Farmhouse
Painted cabinetry with open shelving, a furniture-style island, and sometimes glass-front uppers. It can also suit farmhouse-influenced interiors where simpler profiles and natural materials carry the design.
Before We Build Your Kitchen Cabinets
Before anything is cut we field verify the room, and this is the step that prevents almost every expensive surprise. We are checking:
- Wall dimensions at multiple heights, since a wall out of plumb reads differently at counter height than at ceiling height
- Floor level across the full run, because a sloping floor changes every base cabinet height
- Appliance specifications, including door swing and required clearances
- Plumbing and gas rough-in positions, which determine where a sink base can go
- Ceiling height and any soffit, duct, or beam that intrudes
- Existing trim profiles where new cabinetry has to meet them
How Your Kitchen Cabinet Project Works
Measure and listen
We measure the room and ask how you actually cook, which appliances stay, and what fails about the current layout.
Drawings and samples
A plan drawn to your dimensions, plus real door, species, and finish samples viewed in your own light before anything is cut.
Field verify
Dimensions, appliances, utilities, floors, and trim confirmed before fabrication rather than during installation.
Build, finish, install
Cabinetry is built and finished for your project, then set, shimmed, and scribed on site. Doors and drawers are adjusted before we call it done.
Common questions
Custom Kitchen Cabinet FAQs
How much do custom kitchen cabinets cost?
How long do custom kitchen cabinets take?
What is the difference between framed and frameless cabinets?
Are dovetailed drawer boxes actually worth it?
Do I need a permit to replace kitchen cabinets in Lexington?
Can you match my existing trim or cabinetry?
Get a quote on your custom kitchen
Tell us the room, rough dimensions, and your timeline. We will come measure and give you a number with the assumptions written down.