Commercial & Care
Custom Restaurant & Bar Cabinetry in Lexington, KY
Lexington Custom Cabinets designs and builds custom restaurant and bar cabinetry for hospitality spaces that need service efficiency, durable materials, and a strong visual identity working together. We fabricate front bars, back bars, host stands, service stations, display shelving, banquettes with storage, POS millwork, and supporting casework around the concept, equipment, staff workflow, and customer experience.
Request a free quote
Tell us the room and rough size.
Restaurant & Bar Cabinetry Lexington KY
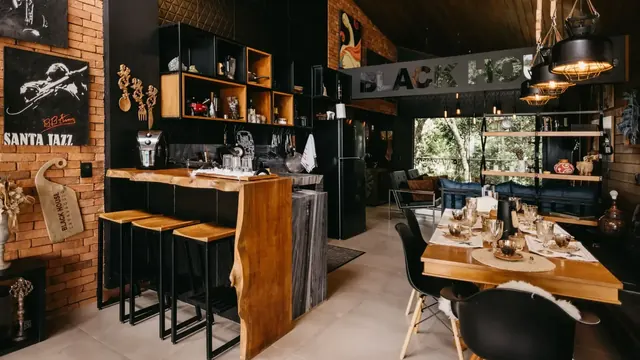
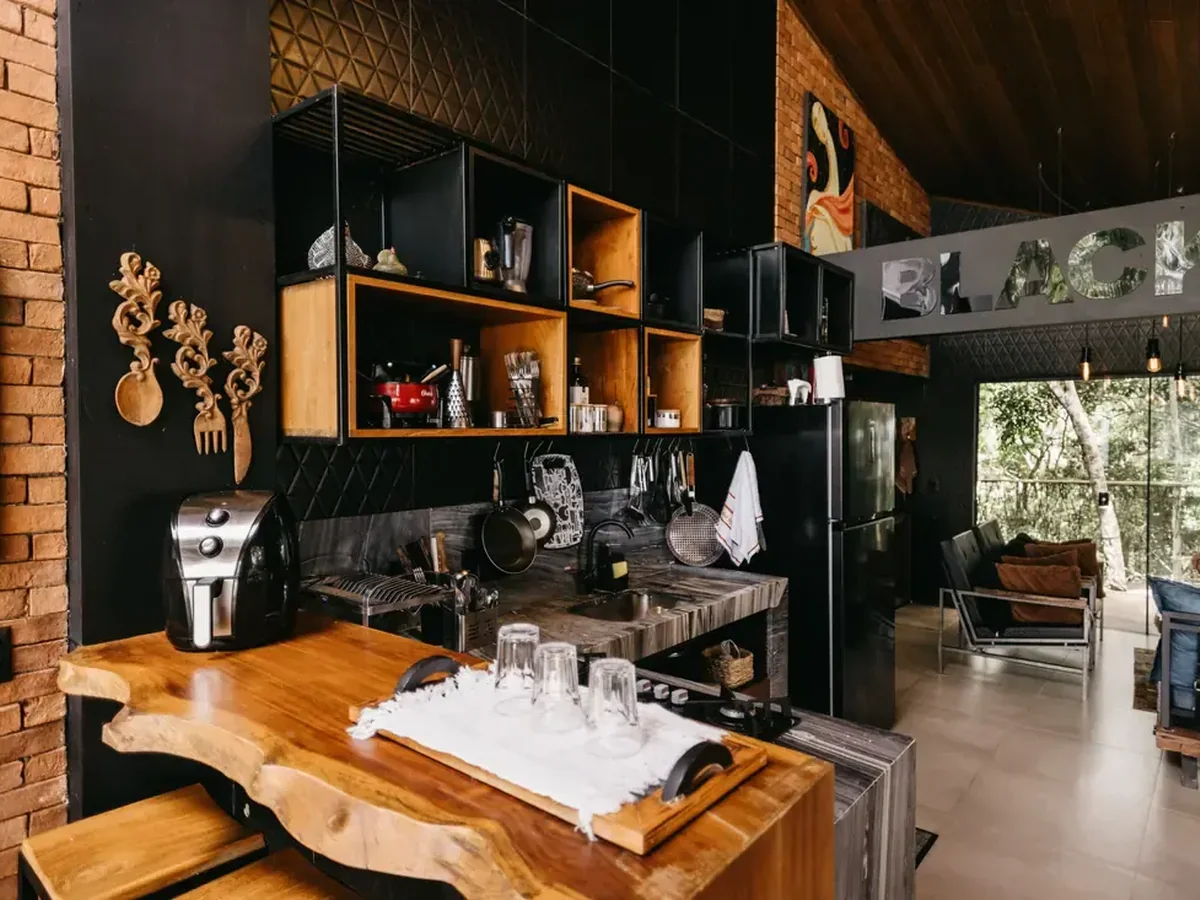
Hospitality millwork is part of the brand. Natural wood, painted finishes, metal accents, glass display, paneled fronts, illuminated shelving, stone or solid-surface counters, and custom detailing can create a refined dining room, neighborhood bar, contemporary café, or more traditional interior. We develop material and finish selections with the surrounding architecture and lighting so the cabinetry carries the intended atmosphere rather than reading as equipment housing.
The layout is planned around service. Refrigeration, sinks, glassware, liquor, POS equipment, storage, server access, and bartender movement need to be coordinated before fabrication so the millwork supports a busy shift. We also account for utilities, access panels, cleanable surfaces, and installation sequencing with the broader build-out.
Lexington restaurant and bar projects can involve both new interiors and existing spaces with fixed walls, utilities, and access conditions. Field verification allows the millwork to fit the real room while preserving the design intent established in the elevations and finish selections.
Types of Bar and Restaurant Millwork We Build
Back Bar Millwork
Tiered bottle display, glass storage, and equipment housing along the rear wall, usually the visual centrepiece of the room.
Front Bar and Bar Dies
The customer-facing structure including the bar top, the die face, and the foot rail, built to take constant contact.
Service Wells and Under-Bar
The working core: speed rails, ice wells, sinks, and bottle storage, planned around the bartender's reach.
Host Stands and Service Stations
Front-of-house millwork for greeting, POS terminals, and server stations.
Booth and Banquette Millwork
Fixed seating structures, which are cabinetry work as much as furniture and have their own cleanability requirements.
Bar Features and Service Detailing
Sealed or Spaced Bases
Millwork either sealed to the floor or raised on legs with clearance beneath, so the area can be cleaned. The residential toe kick is not acceptable.
Nonporous Work Surfaces
Stainless or solid surface on anything in the service zone, which is what regulation expects rather than prefers.
Speed Rails and Bottle Wells
Positioned within the bartender's pivot rather than requiring a step, which is what determines service speed.
Glass Storage and Drying
Stemware racking and drainage-friendly glass storage that does not trap standing water.
Integrated Equipment Bays
Openings built to the exact under-counter refrigeration, ice machine, or glass washer being installed, with required ventilation.
Door, Drawer and Access Options
Stainless Doors and Drawers
In the service zone, because they wipe down and tolerate spirits, citrus, and constant cleaning.
Sealed Wood Front of House
On the customer-facing bar die and back bar where it is not a food contact surface, in a fully sealed catalyzed finish.
Open Bottle Display
Tiered back-bar steps, which are display rather than storage and read as the room's centrepiece.
Removable Panels
Access panels for servicing lines, pumps, and refrigeration without dismantling millwork.
Cleanable Materials and Finishes
The service zone is stainless or solid surface, because those are what a health inspector expects and what survives citrus and alcohol. Front of house is where wood belongs, fully sealed in a catalyzed finish so it can be wiped rather than absorbing spills. Bar tops take the heaviest wear of any surface in the building: solid surface and stone both work, and a wood bar top is possible but is a maintenance commitment that needs to be understood before it is chosen. Every material decision in the working zone should be made assuming it will be cleaned aggressively, repeatedly, every day.
Bar and Restaurant Design Directions
Classic Back Bar
Tiered bottle display with a substantial timber back bar and mirror, which suits the historic downtown buildings across the region.
Industrial Modern
Stainless, blackened steel, and reclaimed timber, with exposed structure and open shelving.
Warm Neighbourhood Bar
Sealed wood front of house with softer lighting and a clear separation from the stainless working zone behind.
Historic Storefront Fit-Out
Millwork built to the irregular walls and high ceilings of the nineteenth-century commercial buildings in Winchester, Cynthiana, and Mount Sterling.
Before We Build Your Bar Millwork
Health department approval and equipment specification both come before design here. Before building we confirm:
- Local health department requirements and whether plans need review before fabrication
- Every piece of equipment going into the millwork, with dimensions and ventilation needs
- Plumbing positions for sinks, ice wells, and glass washers
- Electrical provision, including dedicated circuits for refrigeration
- Service flow and where the bartender actually stands during a rush
- Access, delivery route, and permitted install window against trading hours
How Your Restaurant Project Works
Survey and service planning
We survey the space and walk through the service flow with whoever will work behind the bar, because layout decides speed.
Drawings and specification
Shop drawings plus a written specification of surfaces and equipment openings, suitable for health department review.
Field verify
Equipment dimensions, plumbing, electrical, and access confirmed before fabrication.
Build and install off hours
Built off site and installed to an agreed window, usually outside trading hours so the business loses as little time as possible.
Common questions
Restaurant and Bar Cabinetry FAQs
What surfaces are acceptable behind a bar?
Why can't bar millwork have a normal toe kick?
Do my plans need health department approval?
Can you build around my specific equipment?
Can you install without closing the business?
Get a quote on your bar millwork
Send us your equipment list and floor plan, and tell us your trading hours. Service flow and install windows shape the whole project.