
Commercial & Care
Custom Dental Office Cabinetry in Lexington, KY
Lexington Custom Cabinets designs and builds custom dental-office cabinetry and casework for practices that want operatories, sterilization, consultation, reception, and support spaces planned around their equipment, workflow, staff, and patient experience. We coordinate durable materials, cleanable surfaces, storage, hardware, utilities, and visual design so the cabinetry performs clinically without making the office feel cold or generic.
Request a free quote
Tell us the room and rough size.
Dental Office Cabinetry Lexington KY
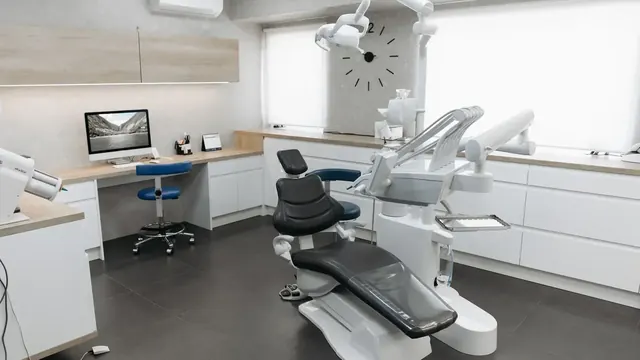
Dental cabinetry can still carry a strong design identity. Warm wood tones, clean painted fronts, contemporary slab doors, integrated solid-surface counters, subtle hardware, and coordinated reception millwork can create a calm professional environment while keeping high-use clinical areas practical. We review materials and finishes with flooring, wall colors, lighting, and branding so the office feels consistent from the front desk to the treatment rooms.
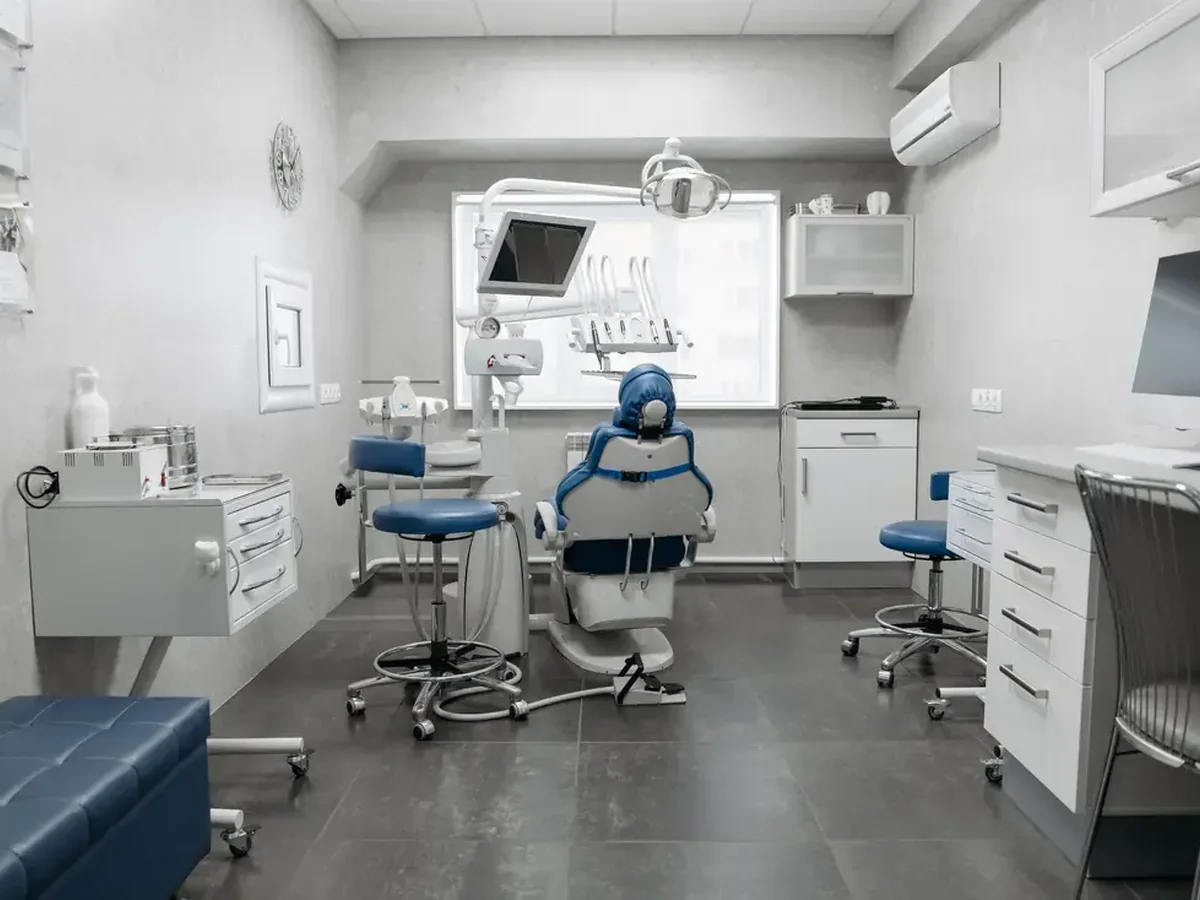
The layout is planned around the practice's actual delivery style and equipment. Operatory casework, sterilization runs, cassette and tub storage, consultation cabinetry, staff storage, and front-office millwork are dimensioned around the tools and routines in use rather than a standard dental cabinet package. Shop drawings and field verification keep utilities, equipment clearances, and installation sequencing coordinated before fabrication.
For Lexington practices, the physical setting may be a newer professional suite, an existing medical building, or a renovated interior with fixed walls and utilities. Custom casework gives the practice control over fit and workflow in each condition while maintaining a polished patient-facing design.
Types of Dental Casework We Build
Operatory Casework
Rear or side delivery cabinetry framing the chair, with instrument storage, a work surface, and often integrated utilities.
Sterilization Centers
The reprocessing run, laid out clean-to-dirty with distinct receiving, prep, sterilizing, and sterile storage zones.
Lab and Model Room Casework
Bench space and storage for lab work, usually with dust management and hard-wearing surfaces.
Imaging and Consult Room Millwork
Casework around imaging equipment and in consult rooms, with cable management and secure records storage.
Reception and Business Office
Front-of-house millwork with an accessible transaction section and secure records storage.
Operatory Features and Detailing
Clean-to-Dirty Zoning
The sterilization run physically arranged so the one-way workflow is the natural path through it.
Instrument Cassette Storage
Drawers sized to cassettes and tubs rather than to generic dimensions, so packaged sterile instruments store properly.
Seamless Work Surfaces
Solid surface with integral coved backsplashes throughout, since joints are contamination risks.
Integrated Utilities
Air, water, suction, and electrical routed within the casework to the delivery position rather than run across surfaces.
Sealed or Raised Bases
Sealed to the floor or on legs with cleaning clearance, never a residential toe kick void.
Door, Drawer and Delivery Options
Laminate Doors
The clinical default: cleanable, durable, and chemically resistant to the disinfectants used constantly in a practice.
Locking Storage
For medications, records, and controlled items, with access management appropriate to the practice.
Full-Extension Instrument Drawers
So nothing is stored beyond reach at the back, which matters for stock rotation of sterile packages.
Removable Service Panels
Access to utilities behind the casework without dismantling an operatory that has to return to service.
Dental Casework Materials and Finishes
Solid surface for work surfaces, because it fabricates seamlessly with an integral coved backsplash and is repairable rather than replaceable. High-pressure laminate for doors and carcasses, which resists the disinfectants used many times daily. Every base is either sealed to the floor or raised for cleaning. Hardware is smooth and easy to clean, and operable without a tight grasp. Unsealed wood, porous stone, and standard residential finishes are all inappropriate in an operatory or sterilization area.
Dental Practice Design Directions
Clinical Neutral
Light laminates with solid surface counters, which reads clean and professional and does not date across a long fit-out life.
Warm Patient-Facing
Wood-look laminates in reception and consult rooms to reduce clinical anxiety, with full specification maintained in operatories.
Paediatric Practice
Colour used deliberately in patient areas while cleanability requirements stay identical throughout.
Specialist Practice
Configured around specific equipment for orthodontics, oral surgery, or endodontics, which differ substantially in casework needs.
Dental Casework for Existing and New Lexington Practices
Lexington dental projects can involve a new office shell, an expansion, or the harder case: replacing casework inside a practice that needs to keep treating patients. Existing suites rarely place every utility exactly where a generic cabinet package expects it, so we verify air, water, suction, electrical, equipment dimensions, and staff movement before the casework is released for fabrication.
We also distinguish patient-facing and clinical areas. Reception and consultation cabinetry can carry the practice's visual identity, while operatories and sterilization need cleanable surfaces, logical supply storage, and layouts built around the actual delivery style and equipment.
Before We Build Your Dental Casework
Dental fit-outs are equipment-driven and date-driven, and both need pinning down before design. We confirm:
- Delivery preference in each operatory: rear, side, or twelve o'clock
- All equipment being integrated, with dimensions and utility requirements
- Sterilizer and ultrasonic models, since the sterilization run is built around them
- Cassette and tub sizes actually in use, which determine drawer dimensions
- Utility positions for air, water, suction, and electrical at each chair
- The date each operatory must return to service, which sets the schedule
How Your Dental Project Works
Survey and clinical workflow
We survey the space and establish delivery preference and sterilization workflow, because both decide the casework before aesthetics do.
Drawings and specification
Shop drawings plus written specification of surfaces, seams, and utility integration, suitable for practice approval.
Field verify
Equipment, utility positions, and access confirmed before fabrication.
Build and install per operatory
Built off site and installed operatory by operatory to scheduled windows, so the practice keeps seeing patients.
Common questions
Dental Office Cabinetry FAQs
How should a sterilization center be laid out?
Rear delivery or side delivery?
Can you build drawers sized to our cassettes?
Can you work around an operating practice?
What surfaces are appropriate in an operatory?
Get a quote on dental casework
Tell us your operatory count, delivery preference, and sterilizer models. Workflow and equipment shape the entire fit-out.