
Home Organization
Custom Closet Systems in Lexington, KY
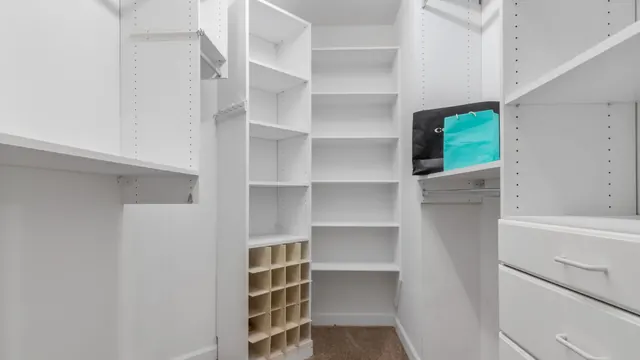
Lexington Custom Cabinets designs and builds custom closet systems for homeowners who want storage tailored to their wardrobe, room, and preferred level of finish. We build walk-in closets, reach-ins, dressing rooms, wardrobe walls, drawer banks, shoe storage, islands, display cabinetry, and integrated lighting as finished millwork rather than as a generic organizer kit.
Request a free quote
Tell us the room and rough size.
Custom Closet Systems Lexington KY
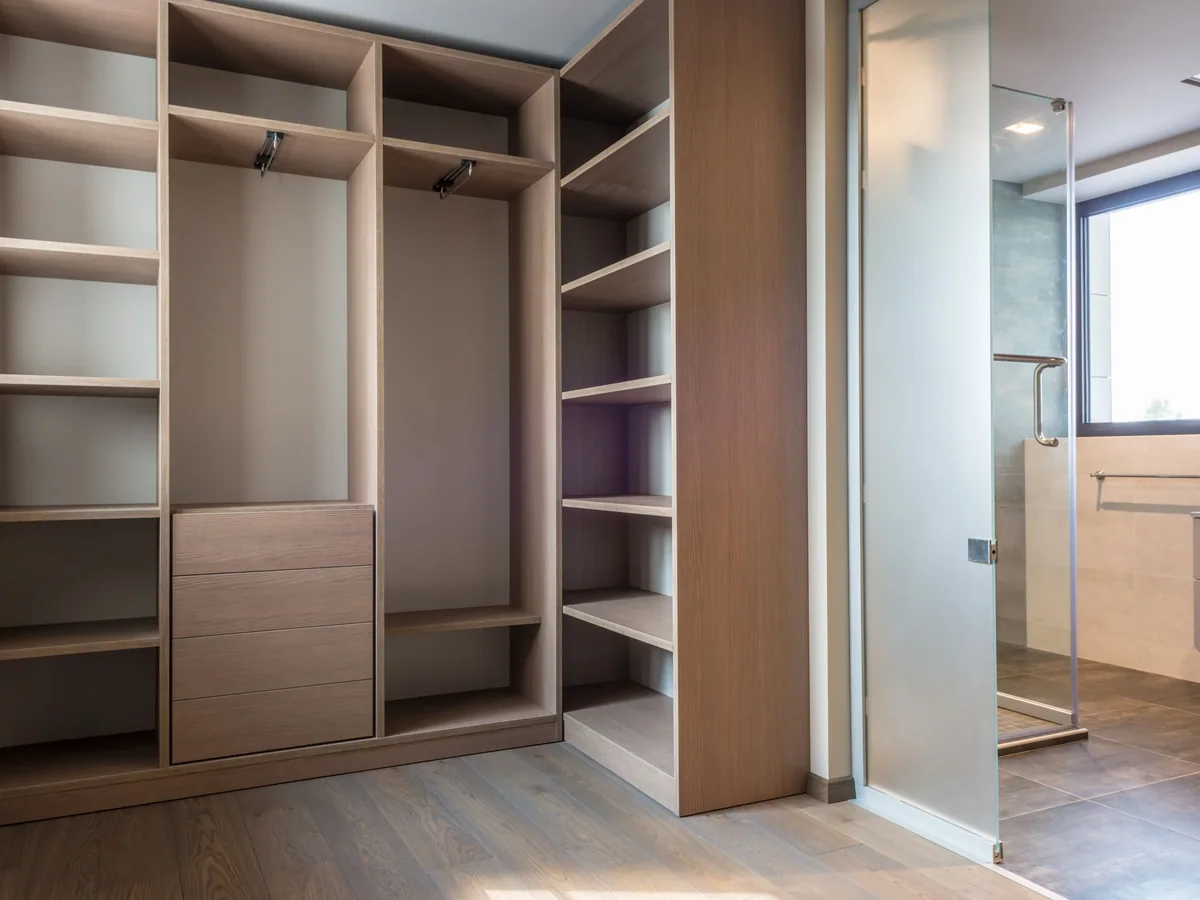
The design can be understated and architectural or more furniture-like depending on the room. Painted cabinetry, natural white oak, walnut accents, glass fronts, integrated mirrors, decorative hardware, and closed or open storage can all be combined into a closet that feels connected to the bedroom and bath. We guide material, finish, door, hardware, and lighting selections so the storage system has the same level of taste as the rest of the home.
Planning begins with what you actually want to store and how you prefer to use the room. Long hang, double hang, folded clothing, drawers, shoes, handbags, jewelry, laundry, luggage, and seasonal items each need different space. We use the full measured volume of the closet while protecting comfortable circulation and keeping frequently used items easy to reach.
Lexington's housing mix creates very different closet opportunities. Older homes in established neighborhoods may have smaller reach-ins or rooms that predate large built-in wardrobes, while newer construction often provides generous primary closets that still benefit from a more deliberate interior. Custom work lets the storage fit the actual house rather than forcing both situations into the same system.
Types of Closet Systems We Build
Walk-In Closet Systems
A full fit-out with hanging, drawers, shoe shelving, and often an island. The most requested project in newer subdivision homes.
Reach-In Closet Systems
A standard bedroom closet fitted properly. Far less glamorous and often a bigger proportional gain than a walk-in.
Wardrobe Cabinetry
Freestanding-looking built-in wardrobes for bedrooms with no closet at all, common in the pre-war Lexington districts.
Closet Islands
A drawer island in the centre of a walk-in. Needs roughly 36 inches of clearance on every side, so it wants a genuinely large room.
Children's and Adaptable Closets
Lower rods on adjustable systems so the closet can be raised as the child grows rather than rebuilt.
Closet Features and Accessories
Double-Hang Sections
Two rods stacked in the vertical space one normally uses. The single biggest capacity gain available in any closet.
Drawer Banks
Felt-lined or standard drawers built into the run, absorbing the function of a bedroom dresser.
Adjustable Shoe Shelving
Angled or flat shelving on pins, adjustable because boots and flats need very different heights.
Valet Rods
A pull-out rod for laying out an outfit or hanging items straight from the dryer. Small addition, disproportionately used.
Integrated Lighting and Mirrors
Lighting inside the closet makes colour matching possible. Wiring is separate electrical work by a licensed electrician.
Door, Drawer and Shelving Options
Open Systems
No doors on the units themselves. Standard in a walk-in and the easiest to use daily.
Drawer Fronts
Slab or shaker, matching the bedroom or the closet's own finish. Drawer boxes are dovetailed the same as anywhere else in the house.
Glass-Front Units
For displayed items such as bags or shoes, using tempered glass and usually lit.
Bi-Fold and Sliding Closet Doors
Where the closet opening itself needs a door, sliding and bi-fold both save the swing space a hinged door needs.
Closet Materials and Finishes
Most closet interiors are built in melamine or a similar engineered panel, which is stable, wipes clean, and costs less than hardwood for a surface nobody sees from outside the room. Where a closet is on display, or where drawer fronts face into a bedroom, we build those faces in painted maple or a stained hardwood to match the room. Drawer interiors can be felt-lined for jewellery and watches. Shelving thickness matters more than people expect: a long shelf carrying folded knitwear will deflect visibly within a year if it is sized by eye rather than to the span.
Closet Design Directions
Boutique Walk-In
Open hanging, lit shelving, a drawer island, and a bench. Reads like a shop and needs a genuinely large room.
Efficient Reach-In
Double-hang, a drawer bank, and shoe shelving in a standard closet opening. The best value project in this category by a distance.
Built-In Wardrobe
Full-height cabinetry with panelled doors for bedrooms with no closet, matched to the room's existing trim.
Adaptable Family Closet
Adjustable rods and shelving throughout so the closet changes as the household does rather than being rebuilt.
Before We Build Your Closet System
Closets are among the easiest projects to get wrong on paper, because the volume looks generous until doors and walkways are drawn in. We confirm:
- What you actually hang, since a wardrobe of long dresses needs a very different layout to shirts
- Closet door type and swing, which can eliminate an entire wall of a reach-in
- Walkway width remaining, at least 24 inches and more where drawers open into it
- Whether an island fits, which needs roughly 36 inches clear on all sides
- Ceiling height and whether the top shelf will be reachable or seasonal
- Wall construction, since hanging rods carry real load and need proper fixing
How Your Closet Project Works
Measure and assess the wardrobe
We measure the space and talk through what actually hangs, folds, and stacks, because the ratio decides the layout.
Drawings and samples
An elevation showing hanging sections, drawers, and shelving, with capacity by type so you can see the trade-offs.
Field verify
Door swings, walkway clearance, wall backing, and ceiling height confirmed before fabrication.
Build, finish, install
Built and finished off site, then set, levelled, and anchored to the wall structure. Rods and shelves get load-checked.
Common questions
Custom Closet System FAQs
How much extra storage does a closet system actually add?
What is the right height for a double-hang section?
Is a closet island worth it?
Can you build a closet in a bedroom that has none?
How deep does a closet need to be for hanging?
Get a quote on your closet system
Send the closet dimensions and a rough idea of how much you hang versus fold. The ratio determines the layout more than the room size does.