
Commercial & Care
Custom Medical Office Cabinetry in Lexington, KY
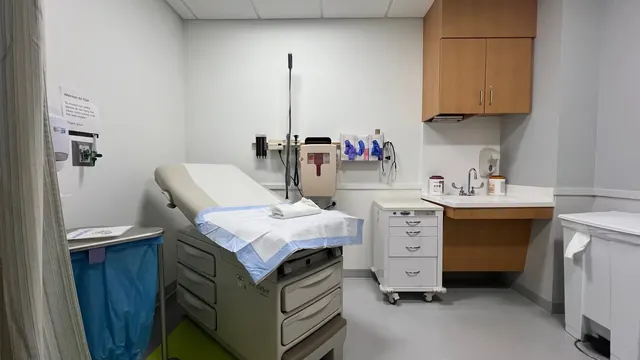
Lexington Custom Cabinets designs and builds custom medical-office cabinetry and casework for practices that want exam rooms, procedure spaces, reception, staff areas, and storage planned around their equipment, workflow, cleaning needs, and patient experience. We coordinate durable materials, cleanable surfaces, hardware, counters, utilities, and visual design so the cabinetry supports clinical use without making the office feel generic.
Request a free quote
Tell us the room and rough size.
Medical Office Cabinetry Lexington KY
Medical casework can still contribute to a calm, polished interior. Warm wood tones, clean painted fronts, contemporary slab doors, integrated solid-surface counters, subtle hardware, and coordinated reception millwork can create a professional environment that feels considered rather than institutional. We review materials and finishes with flooring, lighting, wall colors, and branding so patient-facing and staff spaces belong to the same design language.
The layout is built around the practice's actual work. Exam-room storage, sink bases, supply drawers, equipment bays, nurse-station cabinetry, consultation rooms, staff storage, and reception counters can all be dimensioned around what needs to be within reach and what should stay concealed. Field verification and shop drawings keep equipment, utilities, accessibility, and installation sequencing coordinated before fabrication.
Lexington medical offices occupy a range of building types, from newer professional suites to existing interiors being reworked for a different practice. Custom casework gives the project control over fit and storage in either condition while maintaining a consistent patient-facing finish.
Types of Medical Casework We Build
Exam Room Casework
The base run with a sink, work surface, and upper storage, which is the highest-repetition item in most practices.
Nurse and Provider Stations
Shared work areas with charting surfaces, secure storage, and often accessible sections.
Supply and Clean Storage
Enclosed storage for clean supplies, organised so stock rotation is straightforward and nothing is stored on the floor.
Medication and Controlled Storage
Locking bays with appropriate security for the category of medication being stored.
Reception and Check-In
Front-of-house millwork with a transaction counter, an accessible section, and secure records storage behind.
Clinical Features and Detailing
Seamless Integrated Backsplashes
A coved or integral backsplash rather than a caulked joint, because a joint is a place contamination persists.
Locking Medication Bays
Secure storage appropriate to what is stored, with controlled key management.
Sealed or Raised Bases
Either sealed to the floor or on legs with cleaning clearance beneath. The residential toe kick void is not appropriate.
Sharps and Waste Integration
Built-in provision for sharps containers and clinical waste at the point of use rather than freestanding on a counter.
Accessible Sections
Lowered counter areas with knee clearance meeting ADA requirements at reception and in patient-facing areas.
Door, Drawer and Access Options
Laminate Doors
High-pressure laminate is the clinical default: cleanable, durable, and chemically resistant.
Locking Door and Drawer Sets
For medication, records, and supplies, keyed to suit the practice's access management.
Full-Access Drawer Banks
Full-extension so nothing is stored beyond reach at the back of a cabinet, which matters for stock rotation.
Removable Access Panels
For servicing plumbing and equipment without dismantling casework in a room that has to go back into use.
Infection-Control Materials and Finishes
Solid surface is the strongest choice for clinical work surfaces because it can be fabricated genuinely seamlessly with an integral coved backsplash, and it is repairable rather than replaceable if it is damaged. High-pressure laminate over a substantial substrate is the workhorse for doors and carcasses. Stainless is appropriate in specific applications. What is not appropriate is unsealed wood, porous stone, or any finish that will degrade under repeated disinfection. Hardware should be smooth, easy to clean, and operable without tight grasping, which also serves the accessibility requirement.
Medical Interior Design Directions
Clinical Neutral
Light laminates with solid surface counters. Reads clean and professional and does not date.
Warm Practice
Wood-look laminates front of house to soften the patient experience, with full clinical specification behind.
Paediatric
Colour used deliberately in patient-facing areas while maintaining the same cleanability requirements throughout.
Specialist Clinic
Configured around specific equipment and workflow, which varies considerably between specialties.
Medical Casework for Lexington Practice Environments
Medical-office cabinetry has to fit the specialty and the room rather than a generic exam-room diagram. Existing Lexington professional suites can have plumbing, data, door swings, and wall dimensions left from a previous tenant, while a new build gives more freedom to coordinate casework before utilities are fixed. We document those conditions early so equipment and storage do not compete for the same space.
Patient-facing reception and consultation areas can use warmer millwork and concealed storage, while exam and procedure rooms prioritize cleanability, access, supplies, and equipment clearances. That difference is built into the drawings instead of being treated as a finish selection at the end.
Before We Build Your Medical Casework
Clinical projects have fixed reopening dates and regulatory requirements, both of which shape the schedule. Before building we confirm:
- Infection control requirements and any facility standards the practice works to
- Every piece of equipment being built in, with dimensions and service requirements
- Plumbing positions for each exam room sink and any specialist fixture
- Electrical and data provision at charting and equipment positions
- Accessibility requirements at reception and in patient-accessible areas
- The date rooms must return to service, which sets the entire schedule
How Your Medical Office Project Works
Survey and clinical requirements
We survey the space and establish infection control, workflow, and security requirements before designing anything.
Drawings and specification
Shop drawings plus a written specification of surfaces, seams, and hardware, suitable for practice or facility approval.
Field verify
Equipment, plumbing, electrical, and access confirmed before fabrication.
Build and install to a fixed date
Built off site and installed to a scheduled window, usually room by room so the practice keeps operating.
Common questions
Medical Office Cabinetry FAQs
What makes casework suitable for a clinical environment?
Why can't medical casework have a normal toe kick?
What surface handles hospital disinfectants best?
Can you work around an operating practice?
Does ADA apply to a medical office?
Get a quote on medical casework
Tell us how many rooms, what equipment is being built in, and when they must return to service. The reopening date drives everything.