
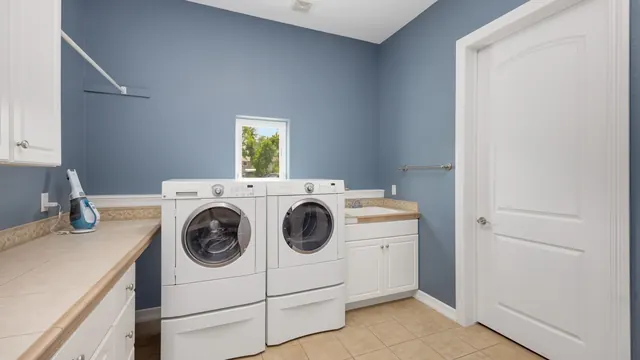
Home Organization
Custom Laundry Room Cabinets in Lexington, KY
Lexington Custom Cabinets designs and builds custom laundry-room cabinetry for homeowners who want washing, drying, folding, hanging, and household storage organized into a room that is easier to use and better to look at. We build uppers, tall storage, base cabinets, counters, hampers, drying areas, utility storage, and integrated shelving around the machines, room dimensions, and finish direction you want.
Request a free quote
Tell us the room and rough size.
Custom Laundry Room Cabinets Lexington KY
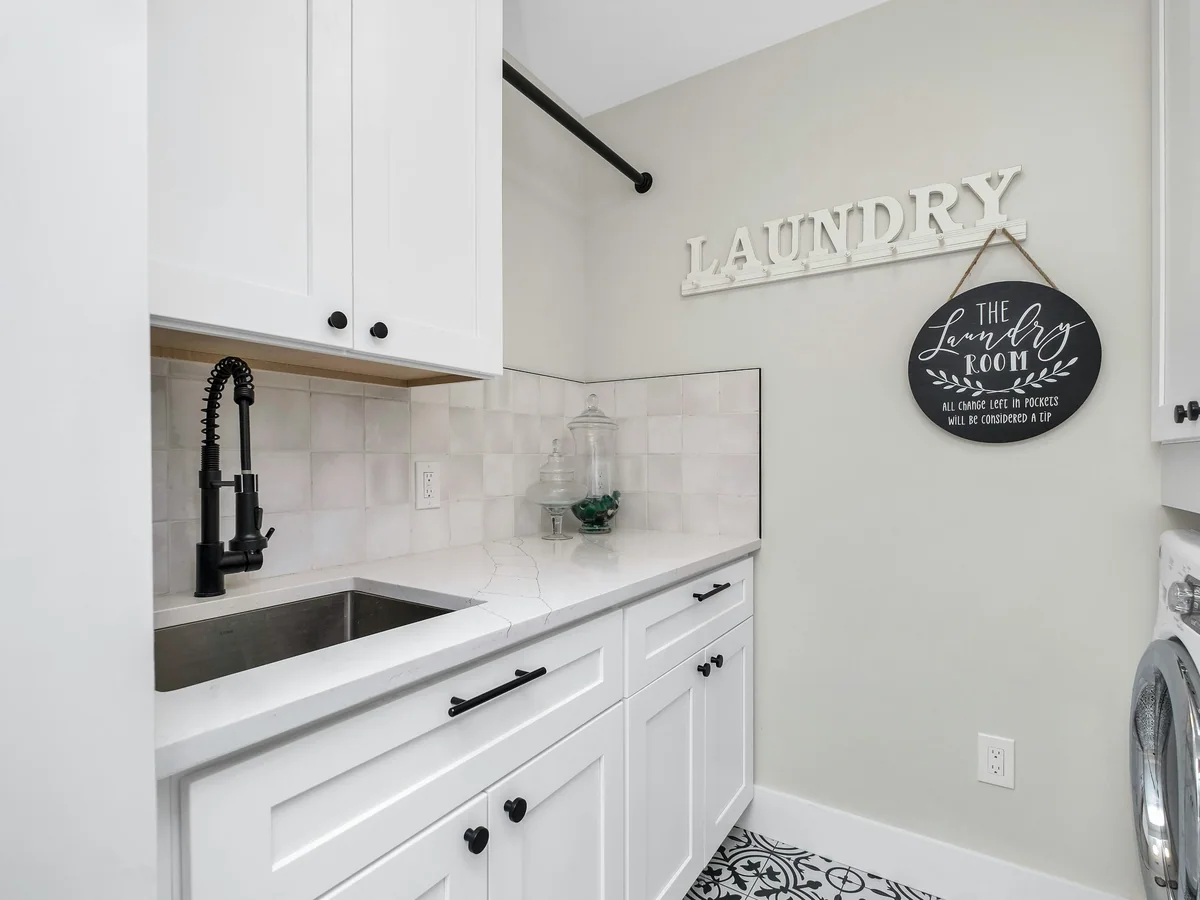
Laundry cabinetry can coordinate closely with the kitchen and mudroom or take on its own quieter design. Painted Shaker fronts, simple slab doors, natural wood accents, durable counters, concealed hampers, open shelves, and integrated hanging rods can all make a utility room feel intentional. We guide materials, finish, hardware, and countertop choices so the cabinetry works with the flooring, wall color, and adjoining spaces.
The layout is planned around the exact machines and the household routine. Top-load and front-load equipment require different clearances, service access needs to remain practical, and folding or hanging space should be positioned where it is actually useful. Tall cabinets can absorb cleaning supplies and bulk storage while smaller rooms may benefit more from shallow uppers and a continuous work surface.
Lexington's older homes may place laundry in a basement, back hall, or converted closet, while newer construction more often provides a dedicated utility room. Custom cabinetry lets us treat both as real rooms, using the available footprint efficiently without forcing the same arrangement into very different spaces.
Types of Laundry Cabinetry We Build
Counter-Over-Machine Runs
A continuous folding surface spanning front-load washer and dryer, supported independently of the machines.
Tall Storage Towers
Full-height cabinets flanking the machines for detergent, linens, and cleaning supplies.
Upper Cabinet Runs
Wall cabinets above top-load machines, set at a height that clears a fully open lid, which is the dimension people get wrong.
Utility and Sink Runs
A laundry sink with cabinetry around it, useful for hand washing and for anything too dirty for the kitchen.
Compact Closet Laundry
A stacked machine surround with a fold-down surface and enclosed storage, for the basement and closet setups common in older houses.
Laundry Room Features and Accessories
Concealed Hampers
Pull-out or tilt-out hampers behind a cabinet door, ventilated rather than sealed, and sized for the sorting you actually do.
Drying Rods and Racks
A rod inside a tall cabinet or under an upper, so hang-dry items are not on a door frame.
Pull-Out Drying Racks
A rack that extends from a cabinet and retracts when not in use, which suits a small room far better than a fixed one.
Detergent Storage
A shallow upper or a pull-out sized to bottles rather than a deep shelf where things fall over behind each other.
Ironing Board Storage
A dedicated tall slot or a fold-down board built into the cabinetry rather than propped in a corner.
Door, Drawer and Counter Options
Full Overlay Doors
Clean and easy to wipe down, which matters in a room with lint and detergent.
Slab Doors
The easiest of all to clean and the most common choice in a working laundry.
Bi-Fold and Pocket Doors
Where a swinging door would block a narrow room, which laundry rooms very often are.
Open Shelving
A single open shelf at eye level for the things used every load, with everything else behind doors.
Laundry Room Materials and Finishes
Laundry rooms are wetter and dustier than people expect, so we build boxes in plywood rather than furniture board and finish with a sprayed catalyzed topcoat that survives wiping. Counters take detergent spills and damp fabric, so quartz or a solid laminate both work well and natural stone needs sealing. Wood counters are a poor idea here for the same reason they are in a bathroom. Interior finishes should be light, because laundry rooms are usually poorly lit, and lint shows against dark surfaces immediately.
Laundry Room Design Directions
Fitted Utility
A full run with counter, uppers, and tall storage in a durable painted finish. The most requested and the most useful.
Mudroom Combination
Laundry combined with a back entry, where the same run handles coats, boots, and washing. Common in the county farmhouses we work in.
Compact Basement Setup
A stacked machine surround with fold-down surface and enclosed storage, designed for a space with nothing to spare.
Bright Utility
Light painted cabinetry, a patterned floor, and open shelving. Makes a windowless room considerably more pleasant to spend time in.
Before We Build Your Laundry Cabinetry
Laundry cabinetry has more machine-specific constraints than most rooms, and machines get replaced. Before building we confirm:
- Machine dimensions including door swing, and whether they are front or top loading
- Whether uppers will clear a fully open top-loader lid, which is frequently missed
- That machines can still be pulled forward for service once cabinetry is in
- Water supply, drain, gas for a gas dryer, and dryer vent routing
- Whether the counter can be fixed to walls rather than resting on the machines
- Ceiling height in a basement, where ductwork often intrudes
How Your Laundry Project Works
Measure and check the machines
We measure the room and the appliances, because a laundry run is dimensioned around the machines more than around the walls.
Drawings and samples
A layout showing counter height, hamper positions, and storage allocation, plus finish samples.
Field verify
Machine specs, utility positions, vent routing, and wall backing for the counter confirmed before fabrication.
Build, finish, install
Built and finished off site, then set and secured. The counter is fixed to the walls, and we check the machines still pull out for service.
Common questions
Custom Laundry Room FAQs
How high should a laundry folding counter be?
Can a counter sit directly on my washer and dryer?
Can you build cabinets over a top-loading washer?
Where should a laundry hamper go?
Can you fit laundry cabinetry in a basement or closet?
Get a quote on your laundry cabinetry
Send the room dimensions and your machine model numbers. Machine dimensions drive the layout, so that is where we start.