
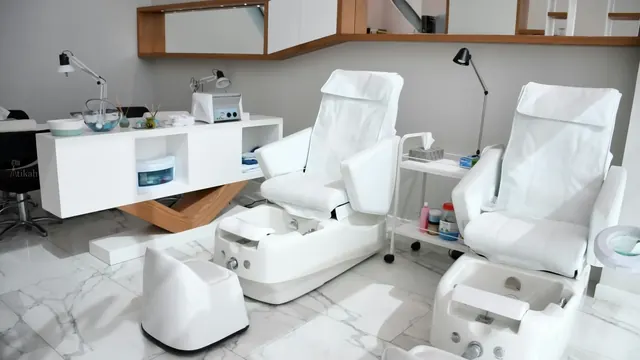
Commercial & Care
Custom Spa Cabinetry in Lexington, KY
Lexington Custom Cabinets designs and builds custom spa cabinetry for treatment rooms, reception areas, retail zones, staff spaces, and storage rooms that need a calm visual environment and practical day-to-day organization. We coordinate materials, finishes, counters, hardware, linen storage, equipment, plumbing interfaces, and installation around the spa's brand and the way therapists and clients move through the space.
Request a free quote
Tell us the room and rough size.
Custom Spa Cabinetry Lexington KY
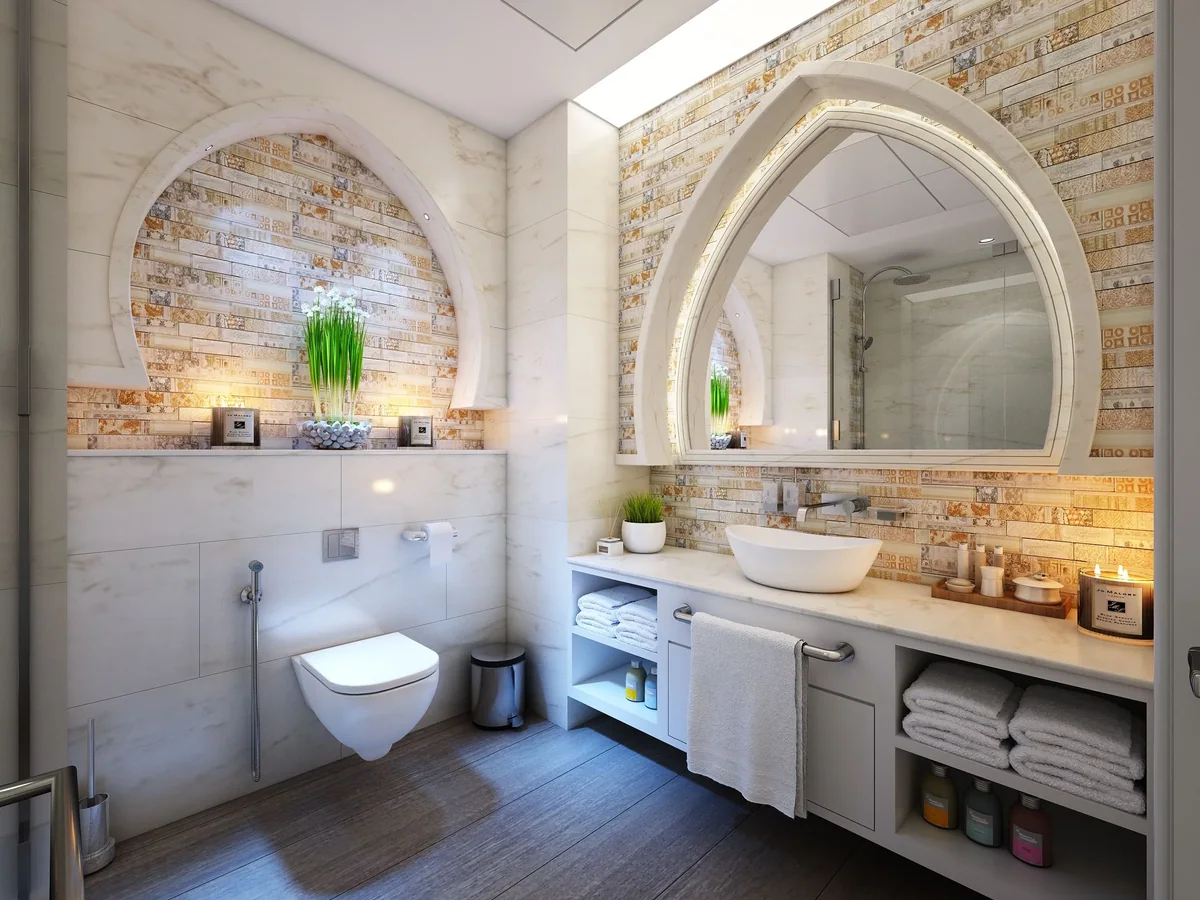
Spa millwork should support the atmosphere instead of looking like ordinary commercial cabinets. Warm natural wood, soft painted finishes, clean slab fronts, integrated lighting, stone or solid-surface counters, concealed hardware, and tailored retail display can create a quieter, more refined interior. We review material and finish samples with flooring, wall treatments, lighting, and branding so the cabinetry reinforces the experience from reception through treatment spaces.
The functional layout is built around service flow. Linens, products, warming equipment, tools, disposables, towels, cleaning supplies, and retail inventory can be separated into storage that is easy for staff to reach without dominating the room. Moisture, cleaning routines, ventilation, utilities, and accessibility are considered alongside the design.
Lexington spa projects can involve both new commercial suites and existing interiors being adapted to a new use. Field verification lets the cabinetry fit fixed walls, utilities, and access conditions while maintaining the finish and proportions established in the design.
Types of Spa Millwork We Build
Treatment Room Millwork
Storage, a work surface, and linen provision within the treatment room, planned around the therapist's movement during a session.
Linen and Towel Storage
Ventilated shelving and cubbies for rolled linens, deliberately not sealed, because damp linen in a sealed cabinet is a problem.
Warming Cabinet Niches
Openings built to the specific towel or stone warmer, with the clearance and ventilation that appliance requires.
Reception and Retail
Quiet front-of-house millwork with a transaction counter and product display, including an accessible section.
Wet Room and Shower Adjacent Cabinetry
The hardest environment in the building, built closer to a bathroom vanity specification with every surface sealed.
Treatment Room Features and Detailing
Soft-Close Throughout
Every door and drawer, without exception. Noise is a service failure in a spa in a way it is not anywhere else.
Ventilated Linen Storage
Open or louvred storage for towels and robes, since sealed storage traps humidity against fabric.
Warming Appliance Bays
Built to the exact appliance with its required clearance, because towel and stone warmers generate real heat.
Concealed Waste and Laundry
Hampers and waste concealed within the millwork so the treatment room reads clean and uncluttered.
Dimmable Integrated Lighting
Lighting within cabinetry that can be brought down during treatment, wired by a licensed electrician.
Door, Drawer and Storage Options
Slab Doors
Clean lines, easy to wipe, and no profile to collect product residue or moisture.
Louvred Doors
For linen storage where airflow matters more than a sealed appearance.
Sealed Wood Doors
Where warmth is wanted, in a fully sealed catalyzed finish suited to sustained humidity.
Push-Open and Touch Latch
No visible hardware, which suits the minimal aesthetic and removes another thing to keep clean.
Humidity-Resistant Materials and Finishes
Plywood substrates throughout with sealing on every face, because sustained humidity finds any unsealed edge. Solid surface is excellent on treatment room counters, being seamless, repairable, and easy to sanitise between clients. Where wood is used for warmth, it needs a fully sealed catalyzed finish rather than an oil or wax, which will not survive the humidity. Hardware should be corrosion-resistant as standard. Colour and finish selection tends toward matte and low-sheen surfaces, partly because gloss reads clinical and partly because it shows every water mark.
Spa Design Directions
Calm Minimal
Slab fronts, no visible hardware, matte finishes, and dimmable integrated lighting. The dominant direction in treatment rooms.
Natural Materials
Warm sealed timber with stone surfaces, which reads organic while still meeting the humidity requirement.
Clinical Medi-Spa
Closer to our medical casework specification, with seamless nonporous surfaces and locking storage for professional product.
Boutique Reception
Warmer front-of-house millwork with lit retail display, transitioning to harder-wearing specification behind.
Spa Cabinetry for Lexington Treatment and Reception Spaces
Spa interiors often occupy professional suites where the room geometry, plumbing, and ventilation were designed for a different use. We measure those constraints before planning treatment-room storage, warming equipment, sinks, product display, reception cabinetry, and linen capacity so the built-ins make the suite feel intentional rather than converted.
Treatment rooms need quiet visual lines and easy-to-clean storage within reach of the therapist, while reception and retail areas have a different job: display, check-in, concealed back-office storage, and a polished first impression. We separate those functions while keeping the finish palette consistent across the business.
Before We Build Your Spa Cabinetry
Spa projects are as much about workflow and quiet as about storage. Before building we confirm:
- How the therapist moves during a treatment, which decides what has to be within reach
- Warming appliance models and their clearance and ventilation requirements
- Humidity and ventilation in each room, since wet rooms and dry rooms differ substantially
- Plumbing and electrical positions, including any sink within the treatment room
- Linen volume and turnover, which determines ventilated storage capacity
- Accessibility requirements at reception and in at least one treatment room
How Your Spa Project Works
Survey and workflow
We survey the rooms and walk through a treatment with a therapist, because reach and quiet decide the layout.
Drawings and specification
Shop drawings plus written specification of substrates, sealing, and hardware suited to sustained humidity.
Field verify
Appliance dimensions, plumbing, electrical, and ventilation confirmed before fabrication.
Build and install off hours
Built off site and installed room by room to an agreed window, so the spa can continue operating.
Common questions
Spa Cabinetry FAQs
How is spa cabinetry different from bathroom cabinetry?
Why does soft-close matter so much in a spa?
Can you build in a towel warmer?
How should linens be stored?
Does ADA apply to a spa?
Get a quote on your spa cabinetry
Tell us how many treatment rooms you have and which warming appliances you use. Humidity and workflow shape the specification.