
Kitchen & Bath
ADA & Aging-in-Place Accessible Cabinetry in Lexington, KY
Lexington Custom Cabinets designs and builds accessible and aging-in-place cabinetry for homeowners who want a kitchen, bathroom, laundry room, office, or living space that remains comfortable to use without looking institutional. We plan storage, work surfaces, hardware, clearances, and reach around the people using the room, then carry the design through fabrication, finishing, installation, and final adjustment.
Request a free quote
Tell us the room and rough size.
ADA & Aging-in-Place Cabinetry Lexington KY
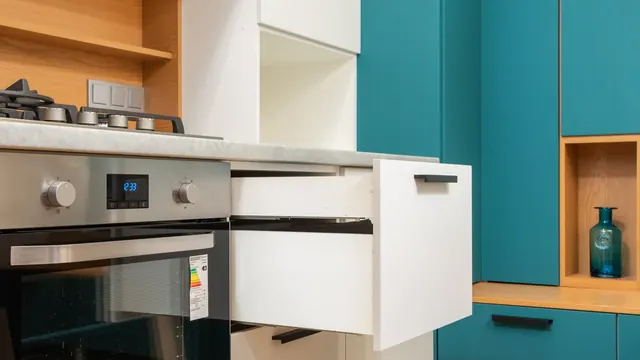
Accessible cabinetry should still look like custom millwork. We can build painted inset cabinetry, clean full-overlay designs, warm natural wood, furniture-style vanities, integrated pull-outs, open knee spaces, and discreet hardware that supports easier use without making the room feel clinical. Material samples, door profiles, finish options, and hardware are reviewed together so function and appearance are resolved as one design.
The planning starts with the setting the homeowner wants to live in, not with a checklist of compromises. We can lower or vary work surfaces, bring everyday storage into a more comfortable reach range, use drawers instead of deep base cabinets, specify easy-grip pulls, and create seated work areas while preserving symmetry and proportion. The goal is cabinetry that feels intentional to everyone in the room and remains useful as needs change.
Lexington's housing ranges from protected historic districts such as Ashland Park and South Hill to ND-1 neighborhood-character areas including Chevy Chase and Meadowthorpe, along with newer residential construction. That variety matters because accessibility upgrades in an established home may need to respect existing trim, openings, and room proportions, while newer homes may offer more freedom to plan circulation and storage from the start.
Types of Accessible Cabinetry We Build
Roll-Under Work Surfaces
A counter section with open knee space beneath, no cabinet below. Usually placed at a prep zone and at the sink.
Adjustable-Height Cabinetry
Motorised or manually adjustable counter sections that move between seated and standing height, for households where both are needed.
Reachable Base Storage
Base cabinets built as full-extension drawers rather than doors, so the contents come to the user instead of the user reaching into the box.
Lowered Wall Cabinets
Uppers set lower than standard, or fitted with pull-down mechanisms that bring the lower shelf out and down within reach.
Accessible Vanities
A bathroom vanity with knee clearance and the trap offset to the rear, plus insulation on any exposed supply lines.
Accessibility Features and Accessories
Pull-Down Shelving
A mechanism that brings an upper shelf down and forward. The single most effective way to make wall storage usable from a seated position.
Full-Extension Pull-Outs
Every base cabinet as a pull-out or drawer, so nothing is stored behind something else at the back of a box.
Loop and D-Pull Hardware
Continuous pulls that a hand or forearm can hook without pinching or gripping. Far easier than a knob for limited hand strength.
Toe Kick Recesses
Deeper and taller toe recesses so a wheelchair footplate can get close enough for the user to reach the counter.
Contrasting Edges
Counter and cabinet edges in a contrasting tone, which helps considerably with low vision and costs nothing to specify.
Door, Drawer and Hardware Options
Drawers Over Doors
The most important single decision. A drawer brings contents to the user; a door requires reaching past the opening into the box.
Slab and Shaker
Flat profiles are easier to keep clean and give a continuous pull something clean to mount to.
Touch-Latch and Push-Open
Useful where grip is the limiting factor, though they need enough push force to be considered too.
Soft-Close Everywhere
Reduces the force needed to close and eliminates the pinch risk at the last inch of travel.
Materials and Finishes for Accessible Cabinetry
Material choice here is about maintenance and visibility rather than about aesthetics. A sprayed catalyzed finish wipes clean without scrubbing, which matters when reaching to scrub is the difficulty. Matte and satin sheens hide fingerprints better than gloss. Contrasting tones between counter, cabinet face, and edge help with low vision, and that is a design decision that costs nothing. We avoid highly figured grain on primary work surfaces because it reduces contrast against anything set down on it. Painted maple and rift white oak both work well.
Design Directions That Do Not Look Clinical
Contemporary Accessible
Slab doors, continuous linear pulls, and a roll-under section that reads as an intentional design feature rather than an adaptation.
Transitional
Shaker doors with loop pulls, which keeps a conventional kitchen appearance while changing everything about how it operates.
Universal Design
Built so nothing announces itself. Drawers throughout, one lowered work zone, and reachable storage, in a kitchen that looks entirely ordinary.
Adaptable Now, Accessible Later
Standard heights today with blocking, clearances, and removable base cabinets built in so conversion is straightforward later.
Before We Build Your Accessible Cabinetry
This is the one service where we want the person who will actually use the kitchen present at measurement, because published dimensions are a starting point rather than an answer. We confirm:
- Actual seated or standing reach for the specific user, measured rather than assumed
- Wheelchair or mobility aid dimensions, including footplate depth and turning radius
- Which hand is dominant and any grip limitations, which changes hardware selection
- Whether the household needs both seated and standing heights at the same work surface
- Turning space in the room, since cabinetry that is reachable but unapproachable is no use
- Whether needs are expected to change, which favours adaptable design over fixed
How Your Accessible Cabinetry Project Works
Measure the person, not just the room
We take real reach and clearance measurements with the user present rather than working from a standard table.
Drawings and samples
A plan showing reach zones and clearances, plus hardware samples to actually handle, because grip is not something you can judge from a photograph.
Field verify
Clearances, approach paths, and utility positions confirmed before fabrication, including trap position for any roll-under sink.
Build, finish, install
Built and finished off site, then set and adjusted with the user present so operating force and reach can be checked in practice.
Common questions
Accessible Cabinetry FAQs
Does my home kitchen have to meet ADA standards?
What reach range should accessible cabinetry work within?
What hardware is easiest to use with limited hand strength?
Can I make my kitchen adaptable without it looking clinical?
Is it cheaper to plan for accessibility now or retrofit later?
Get a quote on accessible cabinetry
We would like the person who will use the kitchen at the measurement appointment. Real reach measurements beat a standard table every time.