
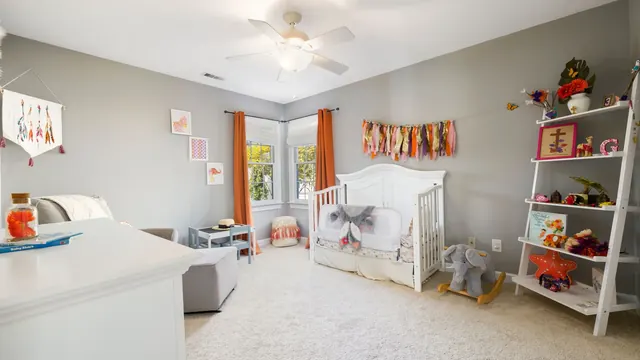
Specialty Millwork
Custom Nursery & Kids' Room Built-Ins in Lexington, KY
Lexington Custom Cabinets designs and builds custom nursery and kids-room built-ins for families who want storage that looks appropriate in the room now and can continue working as the child grows. We create wardrobes, changing stations, bookcases, toy storage, window-seat storage, desks, display shelving, and mixed open-and-closed cabinetry around the room, the family's routine, and the style they want.
Request a free quote
Tell us the room and rough size.
Custom Nursery Built-Ins Lexington KY
The design does not have to look temporary or overly themed. Painted cabinetry in soft or saturated colors, natural wood, simple Shaker fronts, clean slab doors, woven or wood accents, display shelves, and coordinated hardware can make the room feel polished while still being playful. We review finishes and materials with flooring, wall color, trim, textiles, and adjoining spaces so the cabinetry can age well with the room.
Storage is planned for changing needs. Lower drawers and bins can handle toys and everyday clothing now, while adjustable shelving, wardrobes, desks, and upper storage can continue to function later. The layout also accounts for windows, doors, beds, cribs, and open floor area so cabinetry adds capacity without making the room feel crowded.
Lexington families may be adapting a bedroom in an older home with substantial trim and limited closets or finishing a newer room that has more space but little built-in storage. Custom cabinetry lets the design respond to either setting and remain useful beyond the nursery years.
Types of Nursery and Kids' Room Built-Ins We Build
Changing Station Built-Ins
A changing surface at a comfortable standing height with drawers beneath, which converts to a dresser once it is no longer needed.
Low-Reach Toy Storage
Open bins and low shelving within a child's own reach, so tidying is something they can actually do.
Built-In Bookshelves
Front-facing display shelving for picture books at low level, with conventional shelving above for adult reach.
Window Seats and Reading Nooks
A bench with storage under, which suits the deep window openings common in Lexington's older housing.
Wardrobe and Closet Built-Ins
Hanging and drawer storage on adjustable systems so rod heights rise as the child does.
Nursery Features and Safety Details
Anti-Tip Anchoring
Every tall unit fixed into studs. Non-negotiable, and one of the clearest arguments for built-ins over freestanding furniture in a child's room.
Soft-Close Everywhere
Soft-close hinges and glides on every door and drawer, which eliminates the pinch risk at the last inch of travel.
Rounded Edges and Corners
Eased or bullnosed edges at child height rather than sharp square arrises.
Adjustable Rods and Shelving
Everything on a pin or bracket system so the room adapts rather than being rebuilt at each stage.
Open Bins Over Doors
Toy storage children can actually use themselves. A door is a barrier at three years old; an open bin is not.
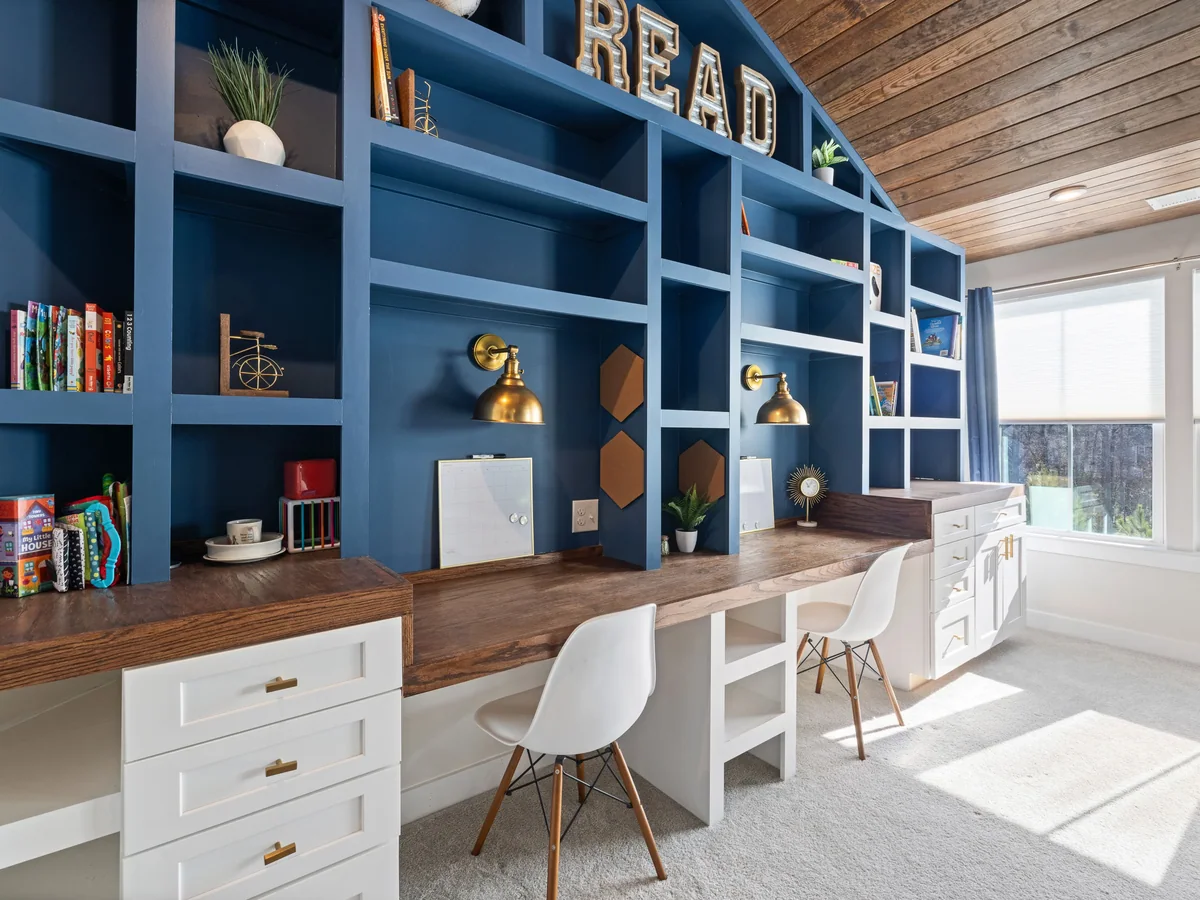
Door, Drawer and Storage Options
Open Bins and Cubbies
The most usable option for young children, because there is no door to open and nothing to trap fingers.
Soft-Close Doors
For anything that should stay out of reach, with hinges that cannot slam.
Drawers Over Doors
Easier for a child to use and less likely to be left standing open in a walkway.
Front-Facing Book Displays
Shallow ledges showing covers rather than spines, which genuinely changes how much young children read.
Low-VOC Materials and Finishes
Finish is the leading consideration. We use low-VOC systems and allow proper cure time before the room is occupied, which matters more in a nursery than in any other room. Plywood boxes rather than furniture board, partly for durability and partly because quality plywood generally has lower formaldehyde emissions than cheap particleboard. Painted maple and poplar are the usual choices, in durable finishes that survive being wiped, drawn on, and knocked. Surfaces at child height should be genuinely washable rather than only nominally so.
Nursery and Kids' Room Design Directions
Soft Nursery
Painted cabinetry in muted tones with open shelving and a changing station, designed to convert as the child grows.
Grows-With-Them
Neutral built-ins with adjustable everything, so the room works from nursery to teenage bedroom without rebuilding.
Playful Kids' Room
Brighter colour on cabinet faces with low storage, front-facing book displays, and a window seat.
Shared Sibling Room
Symmetrical built-ins with individual storage per child, plus sometimes built-in bunk cabinetry.
Before We Build Your Nursery Built-Ins
Nursery projects are usually on a deadline that will not move, so we plan cure time deliberately. Before building we confirm:
- Occupancy date, so finish cure time is scheduled rather than rushed
- Wall construction and stud positions for anchoring every tall unit
- Window positions and any blind or cord hazards near planned seating
- Outlet positions, since built-ins should not leave outlets exposed at low level
- How long the room needs to serve, which decides how adaptable to build it
- Whether the room is shared, which changes the storage allocation entirely
How Your Nursery Project Works
Measure and plan for change
We measure the room and plan for the child at three different ages rather than only the one they are now.
Drawings and samples
A layout showing reach heights and storage, plus low-VOC finish samples you can smell and handle.
Field verify
Stud positions, outlets, window positions, and occupancy date confirmed before fabrication.
Build, finish, install
Built and finished off site with full cure time before delivery, then set and anchored into structure. Anchoring is checked before we leave.
Common questions
Nursery and Kids' Room Built-In FAQs
Do built-in units need anti-tip anchoring?
Are the finishes safe for a nursery?
How do I stop the built-ins being outgrown?
What height should children's storage be?
Can you build for a shared bedroom?
Get a quote on your nursery built-ins
Tell us the room and your occupancy date. We schedule finish cure time deliberately so nothing arrives before it is fully cured.