
Commercial & Care
Custom Salon Cabinetry in Lexington, KY
Lexington Custom Cabinets designs and builds custom salon cabinetry for businesses that want styling stations, color bars, reception, retail display, backwash storage, and staff areas planned as one cohesive interior. We coordinate durable materials, tool storage, lighting, hardware, counters, plumbing interfaces, and finish selections around the brand and the way the salon team works.
Request a free quote
Tell us the room and rough size.
Custom Salon Cabinetry Lexington KY
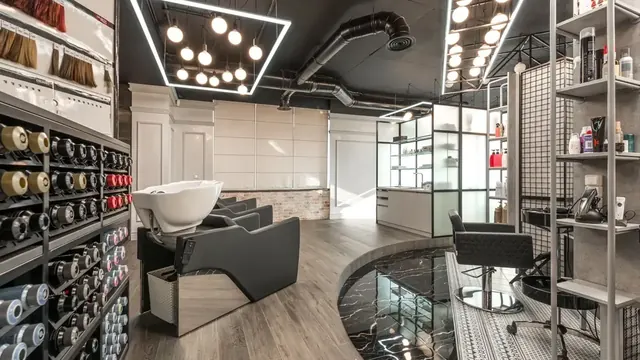
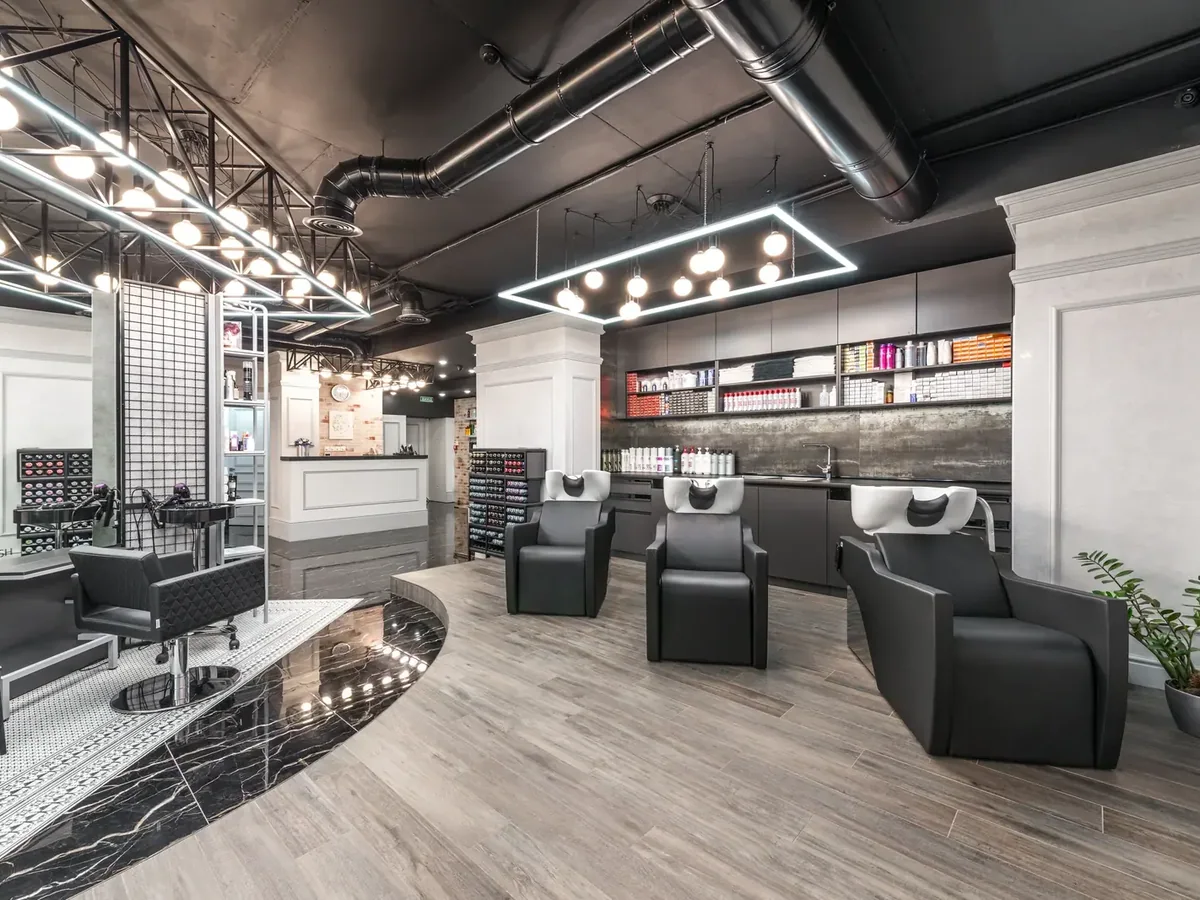
Salon cabinetry should contribute to the experience clients see from the chair. Warm wood, painted millwork, contemporary slab fronts, stone or solid-surface counters, metal accents, illuminated retail display, and tailored reception desks can all support a distinctive visual identity. We review material and finish samples with mirrors, flooring, lighting, wall colors, and branding so the cabinetry does not feel like generic commercial casework.
The functional plan is specific to the service. Styling stations need organized tool access and concealed cords, color areas need durable cleanable surfaces and product storage, reception needs transaction and retail functions, and backwash or treatment areas need storage that fits around plumbing and equipment. We coordinate those needs before shop drawings are released.
Lexington salons can occupy new suites or existing commercial interiors, and that setting affects wall conditions, utility locations, and installation access. Custom casework lets the design adapt to the actual shell while maintaining a consistent look across customer-facing and staff spaces.
Types of Salon Millwork We Build
Styling Stations
The core of the salon. Mirror, work surface, tool storage, and product drawers, either wall-mounted or double-sided island.
Shampoo Area Cabinetry
Storage around backwash units, built for constant water exposure and humidity.
Colour Bars and Dispensaries
Mixing stations with chemical-resistant surfaces, ventilated storage, and organisation for tubes and developers.
Reception and Retail Display
Front-of-house millwork with a transaction counter and lit retail shelving, where a meaningful share of salon revenue is made.
Nail and Treatment Stations
Dedicated stations with ventilation considerations and chemical-resistant surfaces.
Styling Station Features and Detailing
Heat-Resistant Tool Holsters
Metal or silicone-lined holders sized to flat irons and wands, positioned where the stylist actually works.
Chemical-Resistant Work Surfaces
Nonporous surfaces that survive colour, developer, and bleach without staining or degrading.
Appliance Drawers and Cord Management
Storage that keeps dryers and irons plugged in and accessible without cords across the work surface.
Lit Retail Display
Well-lit adjustable shelving front of house, since retail product is a real revenue line rather than decoration.
Accessible Reception Section
A lowered counter section meeting ADA reach and knee clearance requirements, which applies to salons as public accommodations.
Door, Drawer and Station Options
Laminate Doors
The practical default. Wipe clean, resist chemicals, and available in the colour range salons want.
Painted Doors in Catalyzed Finish
Where a softer look is wanted front of house, in a finish hard enough to survive product contact.
Appliance Drawers
Purpose-built drawers with heat-safe interiors and cord routing for hot tools.
Locking Product Storage
Secure storage for professional product and colour stock, which is valuable and needs controlling.
Chemical-Resistant Materials and Finishes
Solid surface and high-pressure laminate are the two workhorses, because both resist colour staining and tolerate the cleaning a salon does constantly. Stone works on reception counters where chemicals are less present. Sealed wood is appropriate front of house for appearance but not on any surface where colour is mixed or applied. Around shampoo units, water exposure is continuous, so plywood substrates and fully sealed edges matter as much as they do in a bathroom. Hardware should be corrosion-resistant, particularly near backwash units.
Salon Design Directions
Modern Salon
Clean laminate stations with integrated lighting and minimal hardware, which photographs well and cleans easily.
Warm Boutique
Wood-look finishes front of house with softer lighting, paired with harder-wearing materials in the working zones.
Industrial
Blackened metal, concrete-look surfaces, and open retail shelving.
Historic Storefront
Millwork built to the irregular walls of the older downtown buildings across the region, where standard stations will not fit the space.
Salon Cabinetry for Lexington Commercial Suites
Many salon projects begin in a commercial suite that was not originally planned around styling stations, backwash equipment, color storage, retail display, and the electrical load of salon tools. We measure the existing plumbing, power, wall lengths, mirrors, and circulation first so the cabinetry helps organize the room instead of narrowing it.
A Lexington salon in an older mixed-use building may need compact stations and carefully routed services, while a newer suite can support a more regular station rhythm and larger back-bar storage. In both cases, surfaces and hardware are selected for repeated cleaning, chemical exposure, and daily use.
Before We Build Your Salon Cabinetry
Salon layouts are driven by workflow and by regulation, so we plan around both. Before building we confirm:
- Number of stations and the clearance around each one for a stylist to work
- Which tools are used and how they are set down, which determines holster design
- Plumbing positions for backwash units and colour bar sinks
- Electrical provision at every station, since dryers and irons draw real current
- Ventilation in colour and nail areas, which is a health consideration
- Accessibility requirements at reception and for at least one station
How Your Salon Project Works
Survey and workflow
We survey the space and walk the workflow with the stylists, because station spacing and tool placement decide how the salon runs.
Drawings and specification
Shop drawings plus written specification of surfaces and tool storage, with accessibility provision identified.
Field verify
Plumbing, electrical, ventilation, and clearances confirmed before fabrication.
Build and install off hours
Built off site and installed to an agreed window, often station by station so the salon keeps trading.
Common questions
Salon Cabinetry FAQs
What surface survives hair colour?
How should hot tools be stored?
Does ADA apply to my salon?
Can you install without closing the salon?
What about cabinetry around the shampoo bowls?
Get a quote on your salon cabinetry
Tell us how many stations you need and which tools your stylists use. Workflow and tool storage shape the design.