
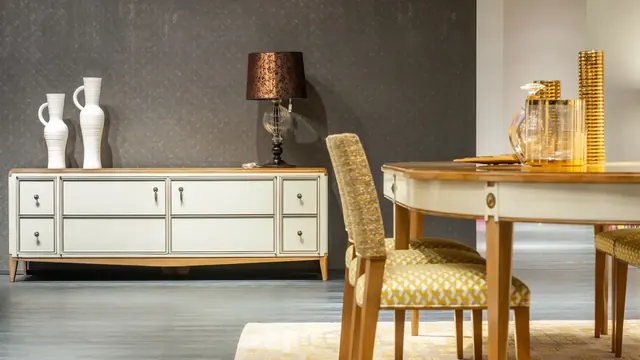
Specialty Millwork
Custom Dining Room Built-In Buffets in Lexington, KY
Lexington Custom Cabinets designs and builds custom dining-room buffets, sideboards, hutches, and full-wall built-ins for homeowners who want serving storage and display to feel integrated with the room. We plan the cabinetry around the dining layout, collections, entertaining habits, and architectural style, then coordinate materials, finish, glass, lighting, hardware, and millwork details into one composition.
Request a free quote
Tell us the room and rough size.
Custom Dining Room Buffets Lexington KY
A built-in buffet can read as traditional furniture, clean transitional millwork, or a modern storage wall depending on the home. Painted cabinetry, stained white oak, walnut, glass-front uppers, open display, stone tops, wood tops, and detailed trim can all be used to establish the right level of formality. We work from samples and proportions so the final piece complements the table, lighting, flooring, and surrounding architecture.
Storage is designed around how you entertain. Flatware, linens, serving pieces, china, glassware, small appliances, and barware can be separated into drawers, closed lower cabinets, illuminated display, or open shelving. The work surface can be sized for serving without overwhelming the circulation around the table.
That relationship to the room matters in Lexington's established neighborhoods and H-1 districts, where dining rooms may have substantial casing, baseboard, fireplaces, or formal proportions worth respecting. In newer open layouts, a built-in buffet can help define the dining zone and add architectural depth to an otherwise uninterrupted wall.
Types of Dining Built-Ins We Build
Full-Wall Buffets
A base run the length of the wall with a serving surface, and often upper cabinetry or display above.
Base-Only Sideboards
A run of base cabinetry with a stone or wood top and open wall above for art or a mirror.
Buffet with Upper Display
Base storage with glass-front uppers, which combines serving, storage, and china display in one elevation.
Butler's Pantry Runs
A transition run between kitchen and dining room, sometimes with a second sink or a beverage refrigerator.
Alcove and Recessed Buffets
Fitted into an existing recess so the buffet sits flush with the wall and takes no floor depth at all.
Buffet Features and Accessories
Felt-Lined Flatware Drawers
Tarnish-inhibiting cloth lining with fitted dividers, which slows silver tarnish considerably compared with storing it loose.
Plate Storage and Dividers
Vertical dividers or pegged drawer systems that hold plates securely rather than stacked where the bottom one is unreachable.
Linen Drawers
Wide, shallow drawers sized to a folded tablecloth, which most furniture sideboards cannot accommodate.
Serving Surface
A durable top at roughly 36 inches, sized for serving dishes during a meal. Stone handles heat better than wood.
Stemware and Glass Storage
Racking or dividers for glassware, ideally out of the serving zone so it is not knocked during a meal.
Door, Drawer and Display Options
Panelled Base Doors
Matching the room's trim profile, which is what makes a built-in buffet read as original in a period house.
Glass-Front Uppers
For displayed china and glassware, in tempered glass with shelving sized to the load.
Drawer Banks
Graduated depths, with shallow flatware drawers at the top and deeper linen drawers below.
Open Display Niches
A recessed niche in the run for a single piece, which breaks up a long elevation.
Buffet Materials and Finishes
Dining rooms are among the most formal spaces in a house, so material and profile matching matter more here than in a utility space. In Lexington's period houses, matching the existing trim profile and species is usually the right call: cherry and painted poplar in the Federal and Greek Revival houses, quarter-sawn oak in the Craftsman ones. Serving surfaces take hot dishes and spills, so stone outperforms wood. Flatware drawers get tarnish-inhibiting felt rather than standard lining, which is a small cost that makes a real difference to how often silver needs polishing.
Dining Buffet Design Directions
Traditional Built-In
Panelled doors, a moulded serving edge, and glass uppers, matched to the room's existing trim. The most requested version in period houses.
Painted Contemporary
Slab or shaker doors in a painted finish with a stone top and no uppers, which suits a room where art hangs above.
Butler's Pantry Style
Combining the buffet with beverage storage and glass display as a transition between kitchen and dining room.
Recessed Alcove
Fitted into an existing recess so the buffet takes no floor depth, which is the best option in a smaller dining room.
Before We Build Your Buffet
Dining rooms are circulation-tight during a meal, so the binding constraint is usually clearance behind seated diners. We confirm:
- Clearance between the buffet face and the dining chairs when occupied, at least 36 inches
- Existing trim profiles where the buffet meets baseboard and casing
- Whether the wall has a recess or chimney breast that changes the depth available
- What is actually being stored: china, linen, flatware, glassware, and in what quantity
- Outlet positions, since a serving surface usually wants power for warming trays
- Floor level, which in older houses is rarely consistent across a long wall
How Your Buffet Project Works
Measure and inventory
We measure the wall and go through what the room needs to store, since flatware, linen, and plates all need different drawer geometry.
Drawings and samples
An elevation showing storage allocation, plus profile samples milled to match your existing trim.
Field verify
Clearances, trim profiles, floor level, and outlet positions confirmed before fabrication.
Build, finish, install
Built and finished off site, then set, scribed, and anchored. Drawer dividers are fitted to your actual flatware.
Common questions
Dining Room Buffet FAQs
How deep should a dining buffet be?
Why line flatware drawers with felt?
Can a built-in buffet match my dining room trim?
Should I include upper cabinets?
Can you build a buffet into an alcove?
Get a quote on your dining buffet
Send the wall dimensions and tell us what needs storing. Chair clearance usually decides the depth, so we check that first.