
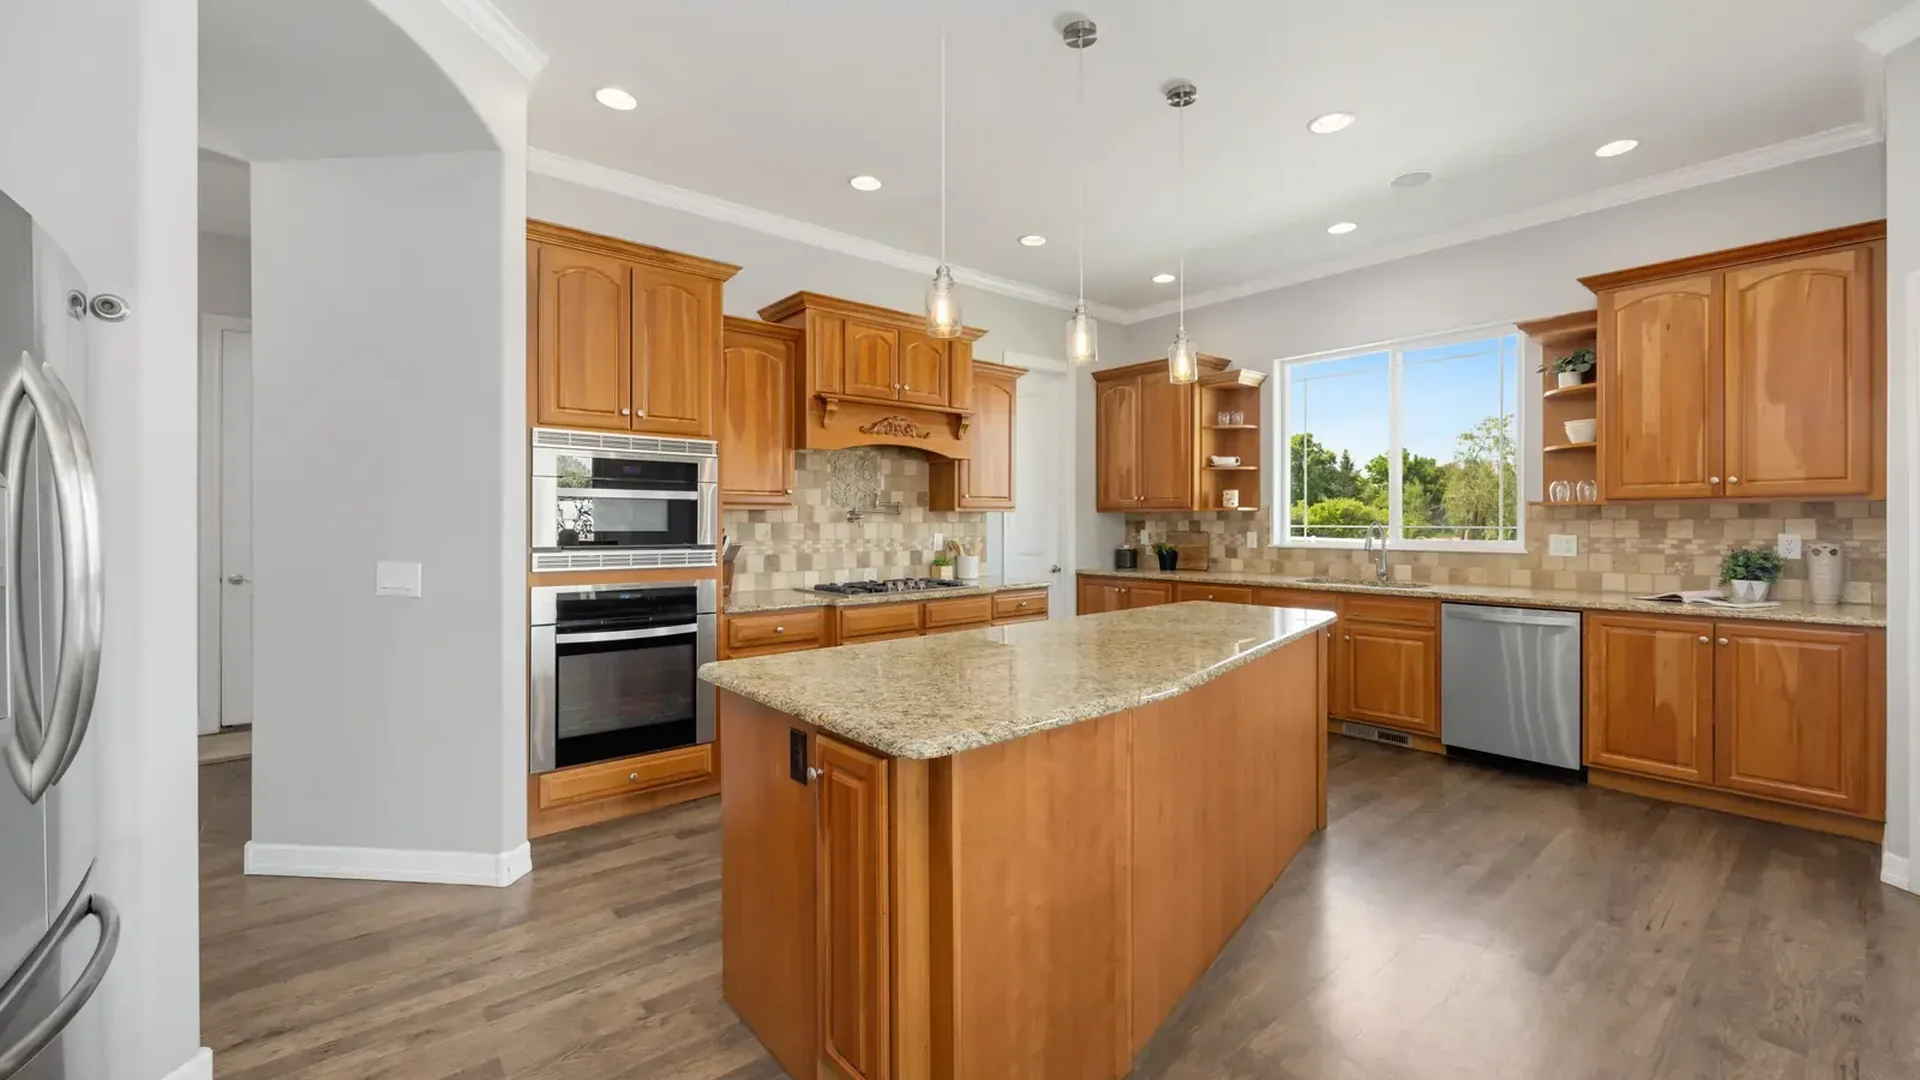
Custom Kitchen Cabinets
Full kitchens built to your wall dimensions, from face-frame to frameless, with dovetailed drawer boxes.
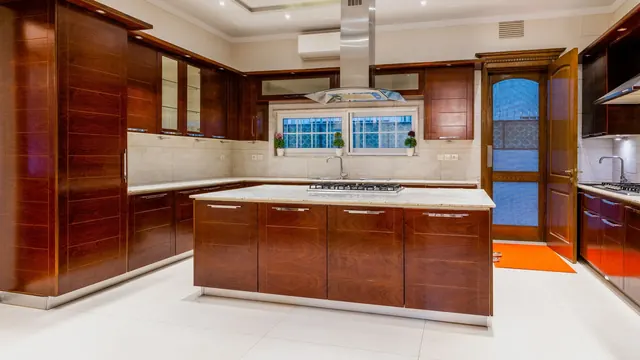
Custom Cabinetry & Architectural Millwork
Lexington Custom Cabinets designs, builds, finishes, and installs custom cabinetry and architectural millwork for homeowners and businesses throughout the Lexington-Fayette County area. Our fully insured in-house team handles residential cabinetry, commercial millwork, and cabinet restoration from the first design conversation through installation and final quality assurance.
We study how you actually use your space so the cabinetry improves the way the room works every day. That means making better use of storage, creating a more natural flow, and designing around the way you live or work. We also guide you through materials, finishes, and samples so the final result is not only functional, but thoughtfully designed with real craftsmanship and taste.
Request a free quote
Tell us the room and rough size. We will come measure.
Most cabinetry sold as custom in central Kentucky is a factory line with modified widths. That works until the room stops cooperating. Older Lexington homes in districts like Gratz Park and Ashland Park have walls that are out of plumb, ceilings that are not the height the catalogue assumes, and original trim worth working around rather than tearing out. Cabinetry built to a standard grid solves that with filler strips.
We build the box to the measurement instead. Field verification happens before fabrication, not during installation. Both of those steps cost us time upfront and save you a callback in the second year.
What we build
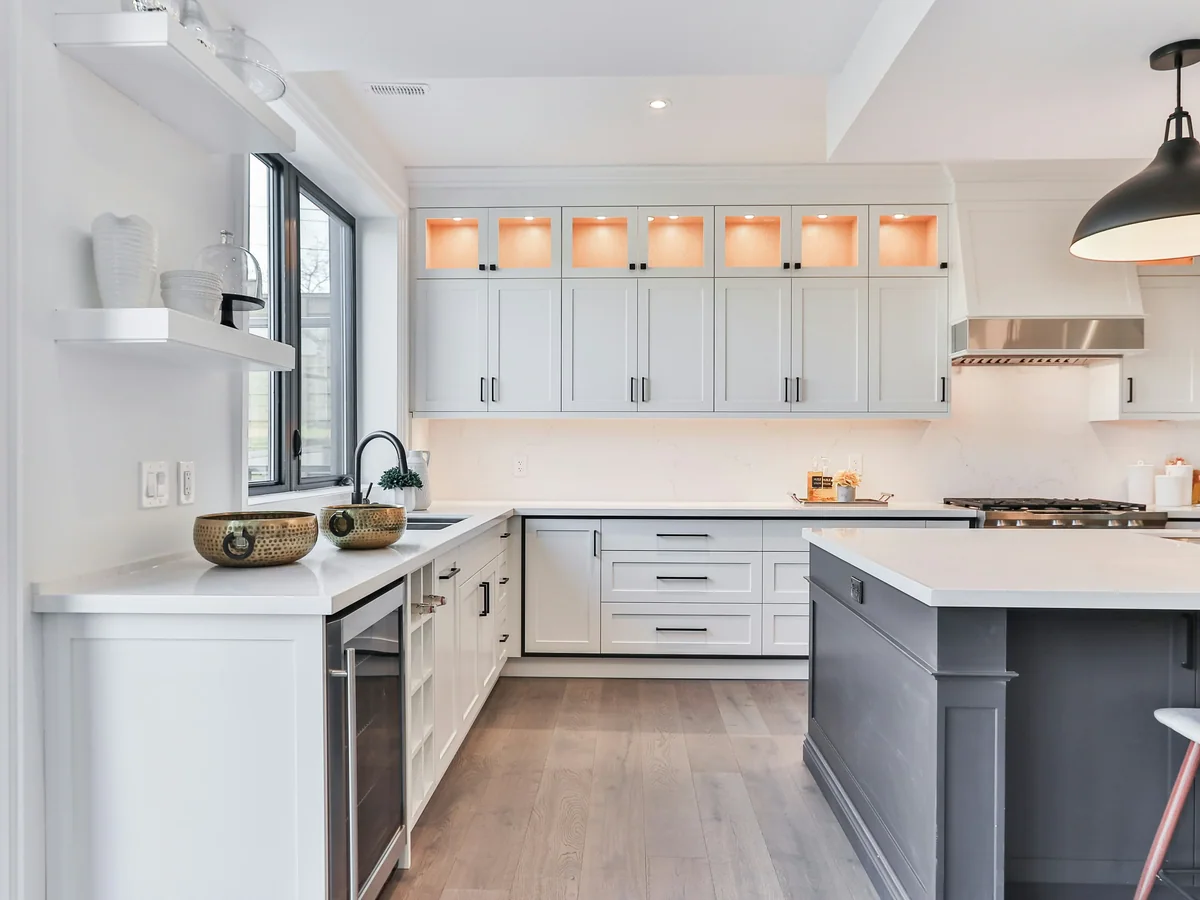
Forty-two services across four categories. Each one has its own page covering the types we build, features and accessories, door and drawer options, materials and finishes, and the design directions that suit it.
Full kitchens built to your wall dimensions, from face-frame to frameless, with dovetailed drawer boxes.
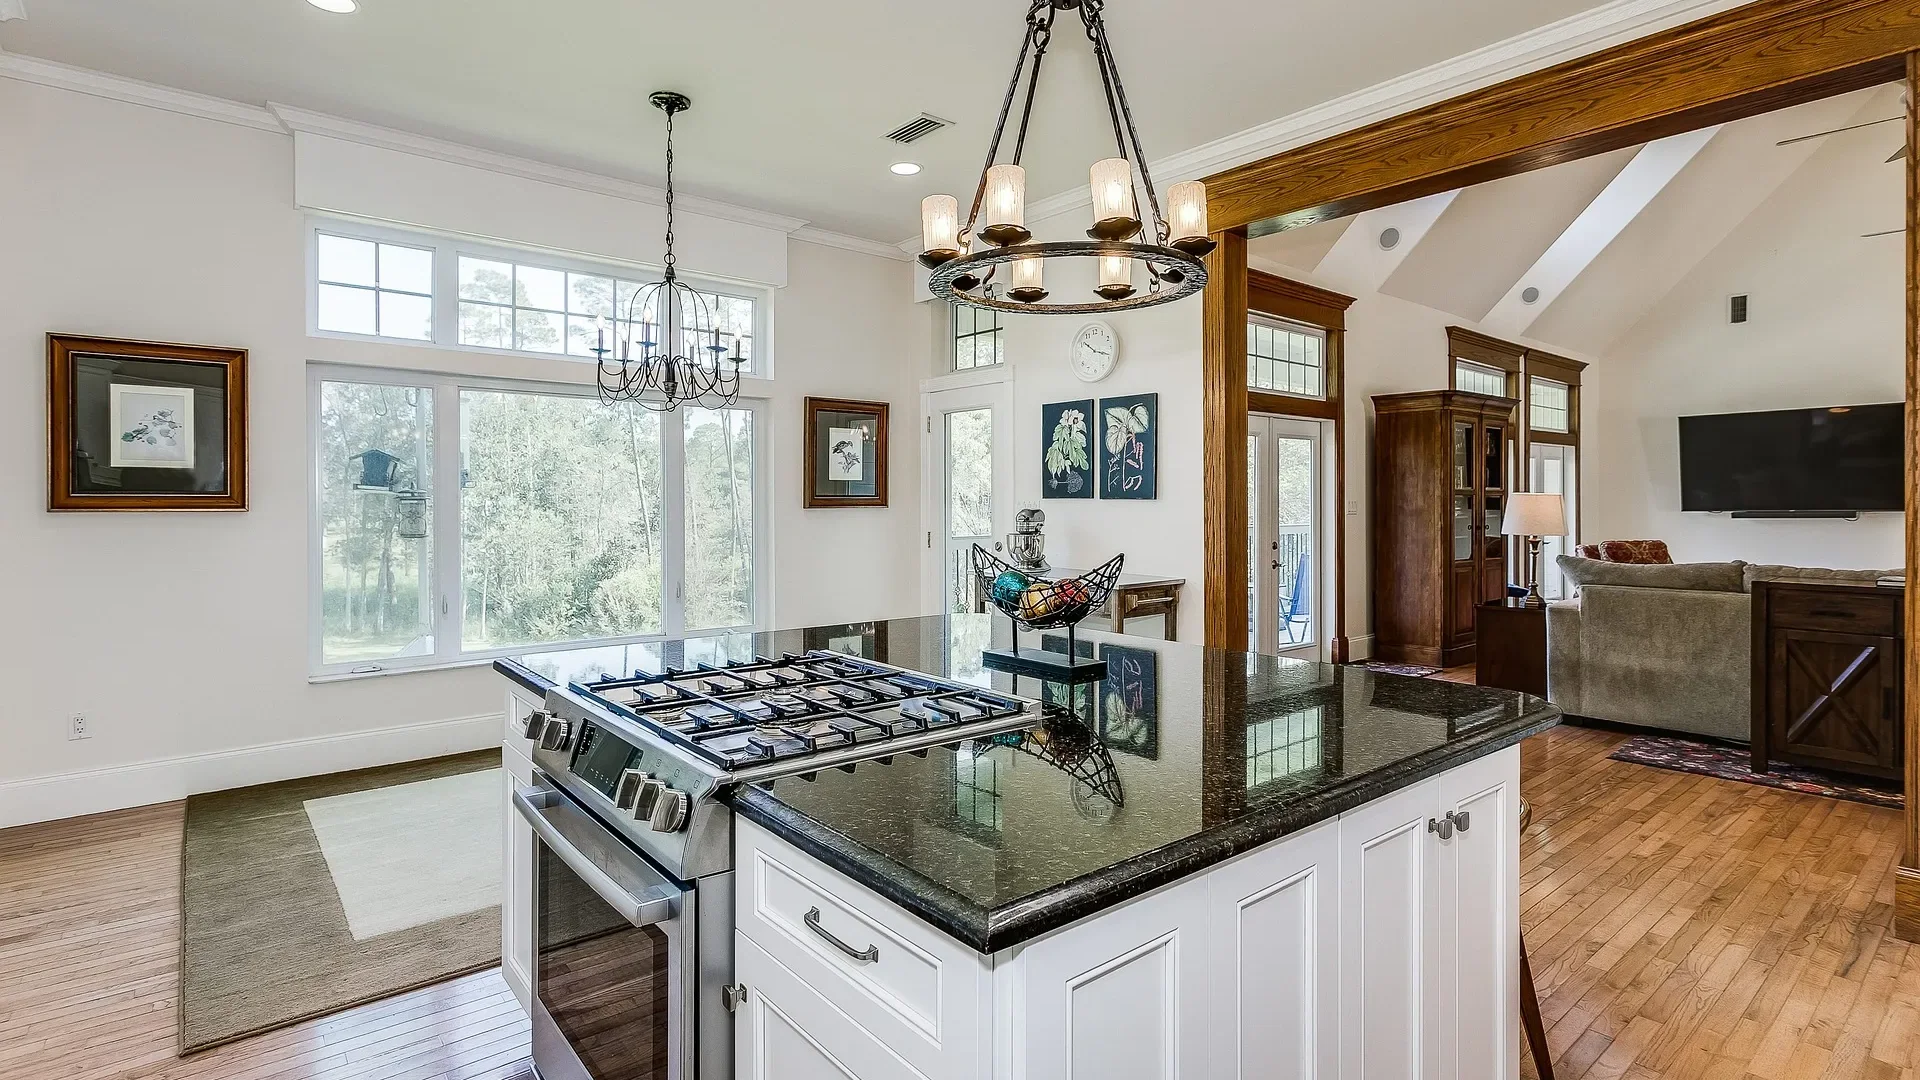
Islands sized to real clearances, with seating overhang, panel ends, and storage on every face.
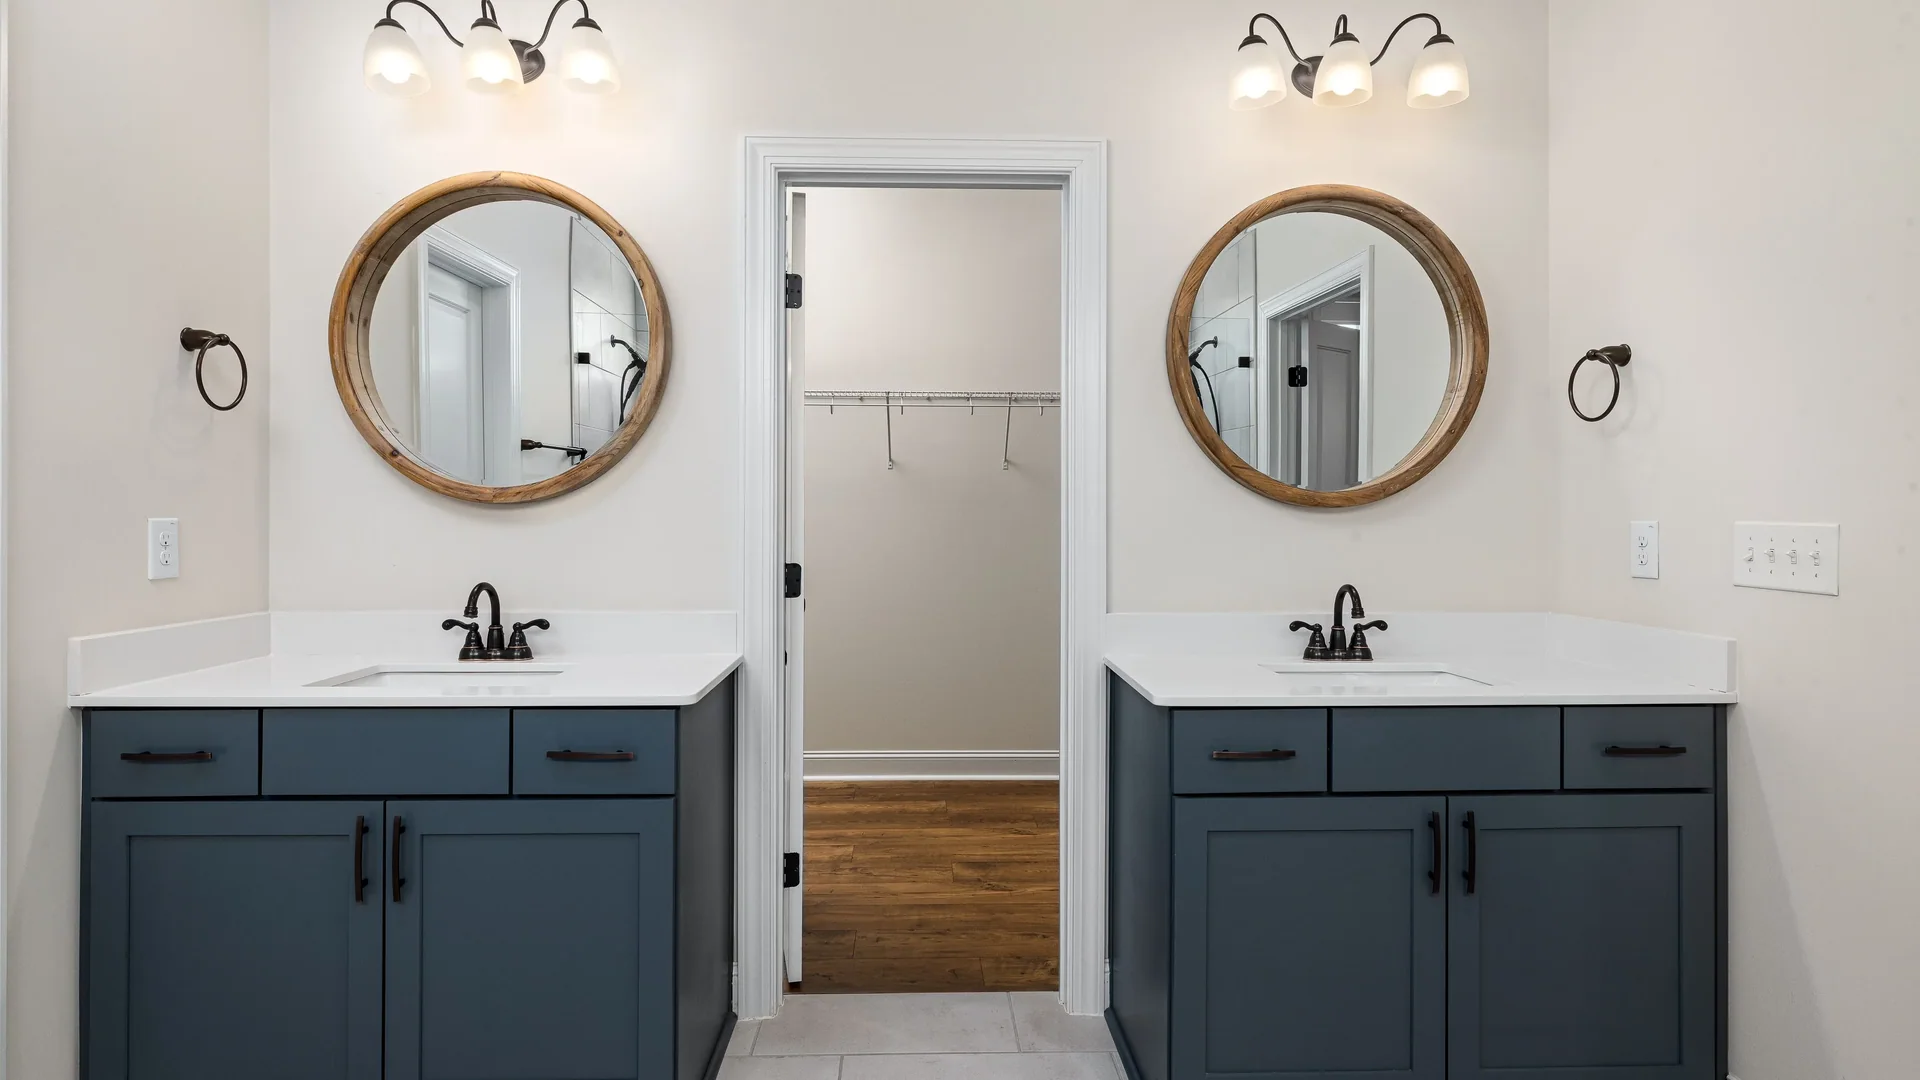
Single and double vanities built for moisture, with plumbing notches cut to your rough-in.
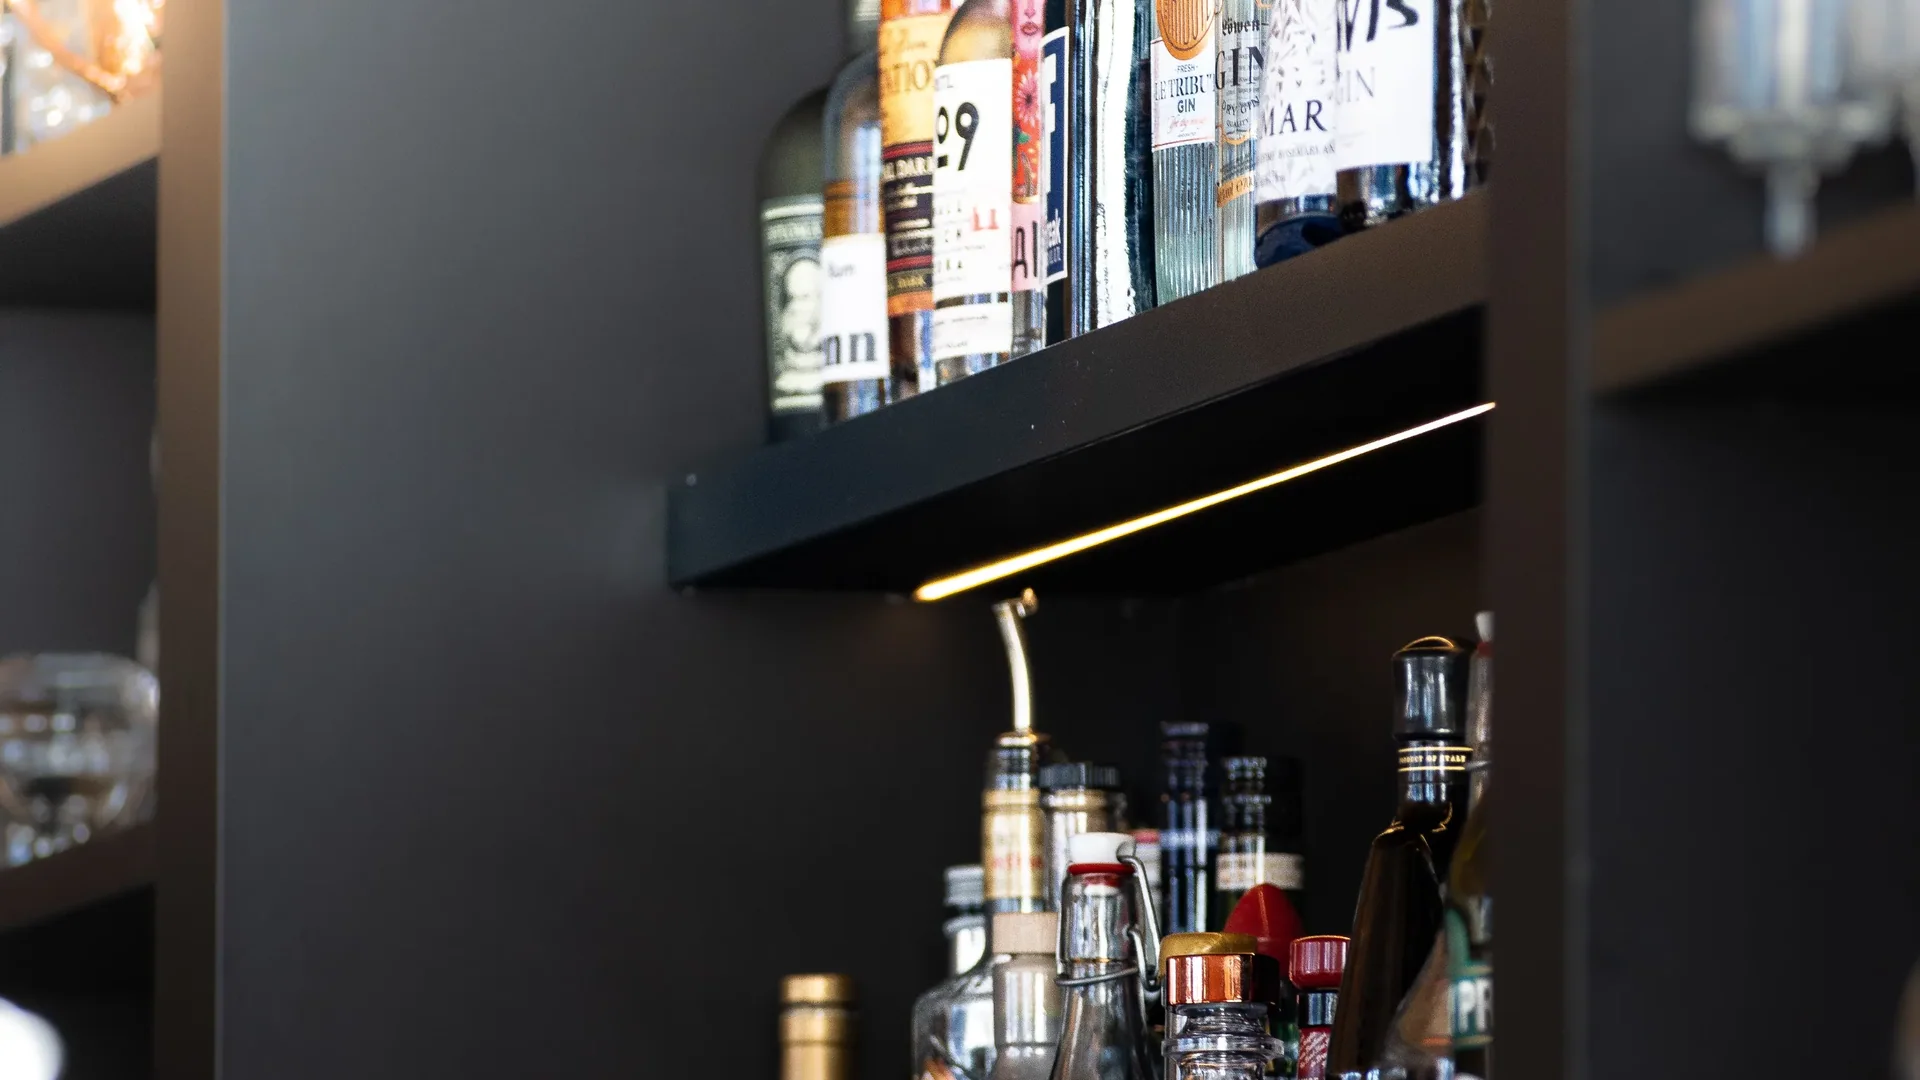
Built-in bars with glass racking, undercounter appliance bays, and lit display shelving.
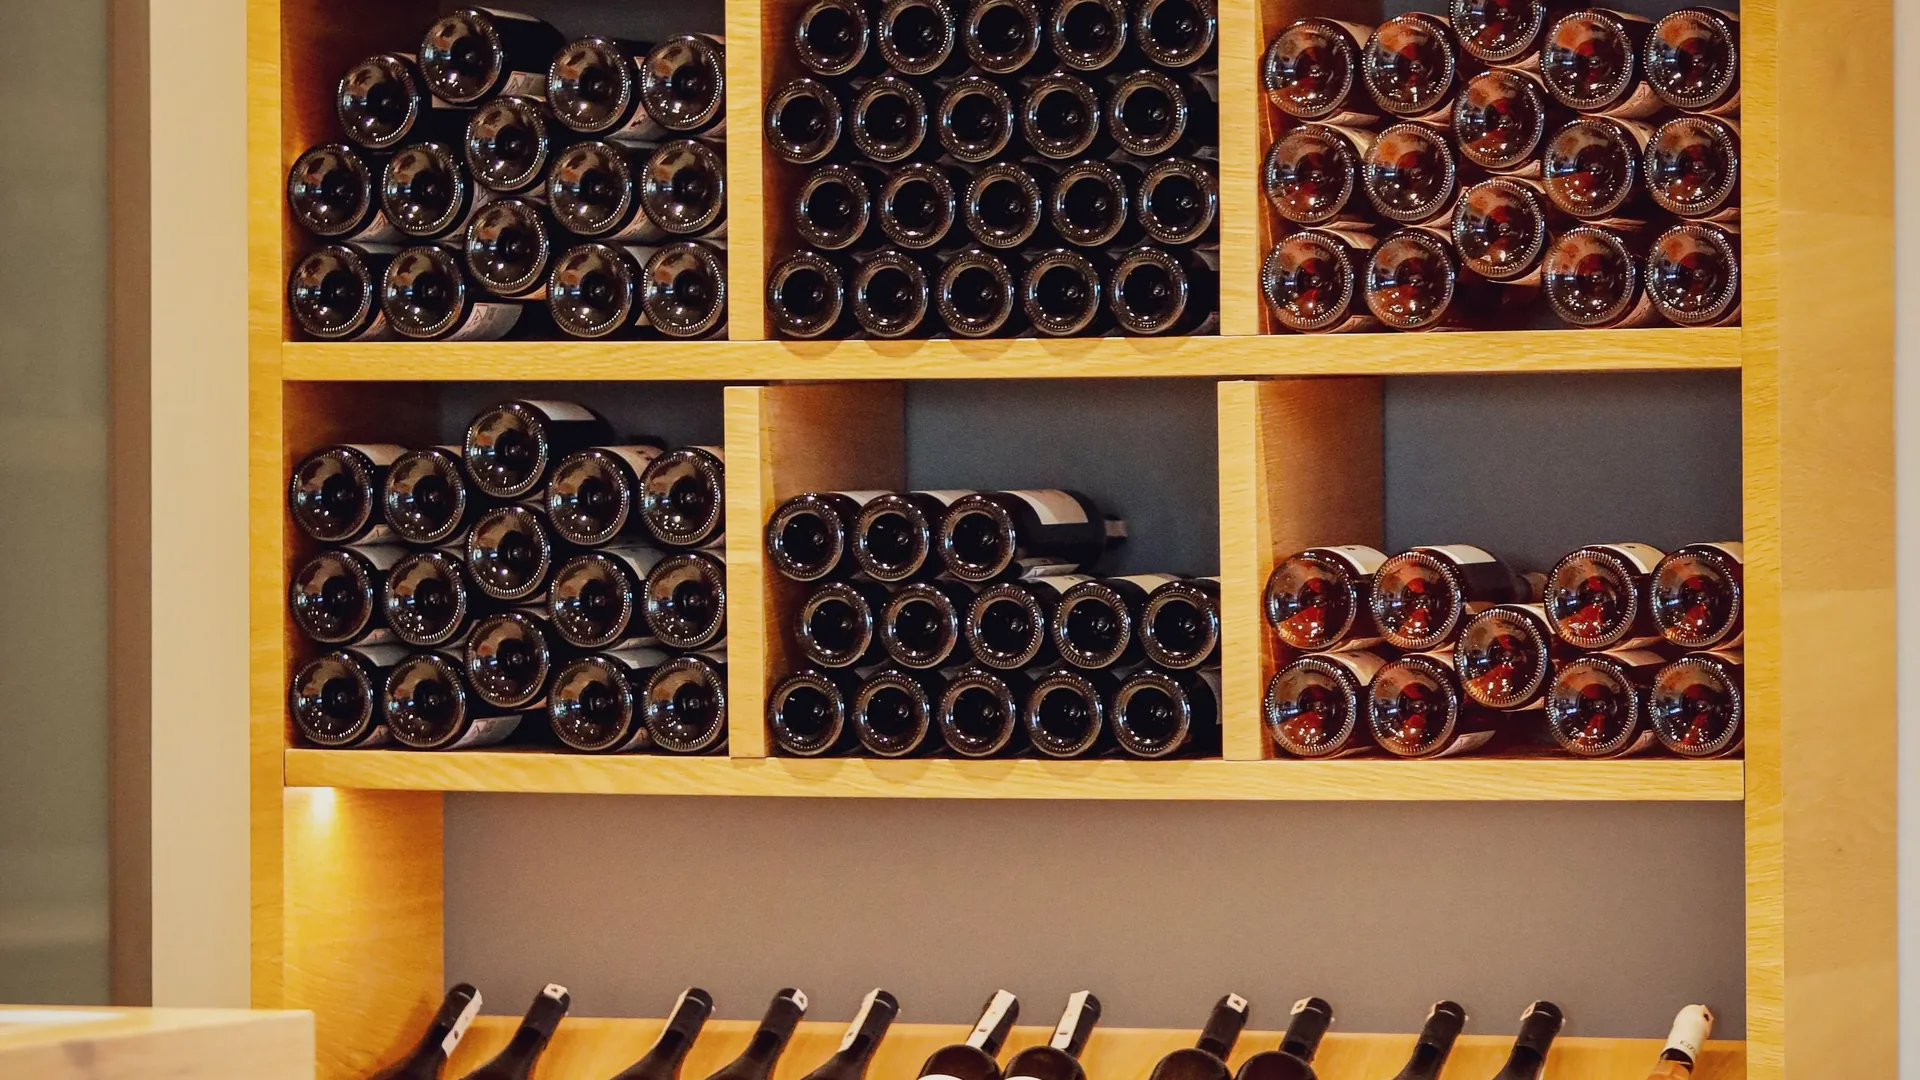
Individual-bottle racking and tasting counters built for controlled-humidity rooms.
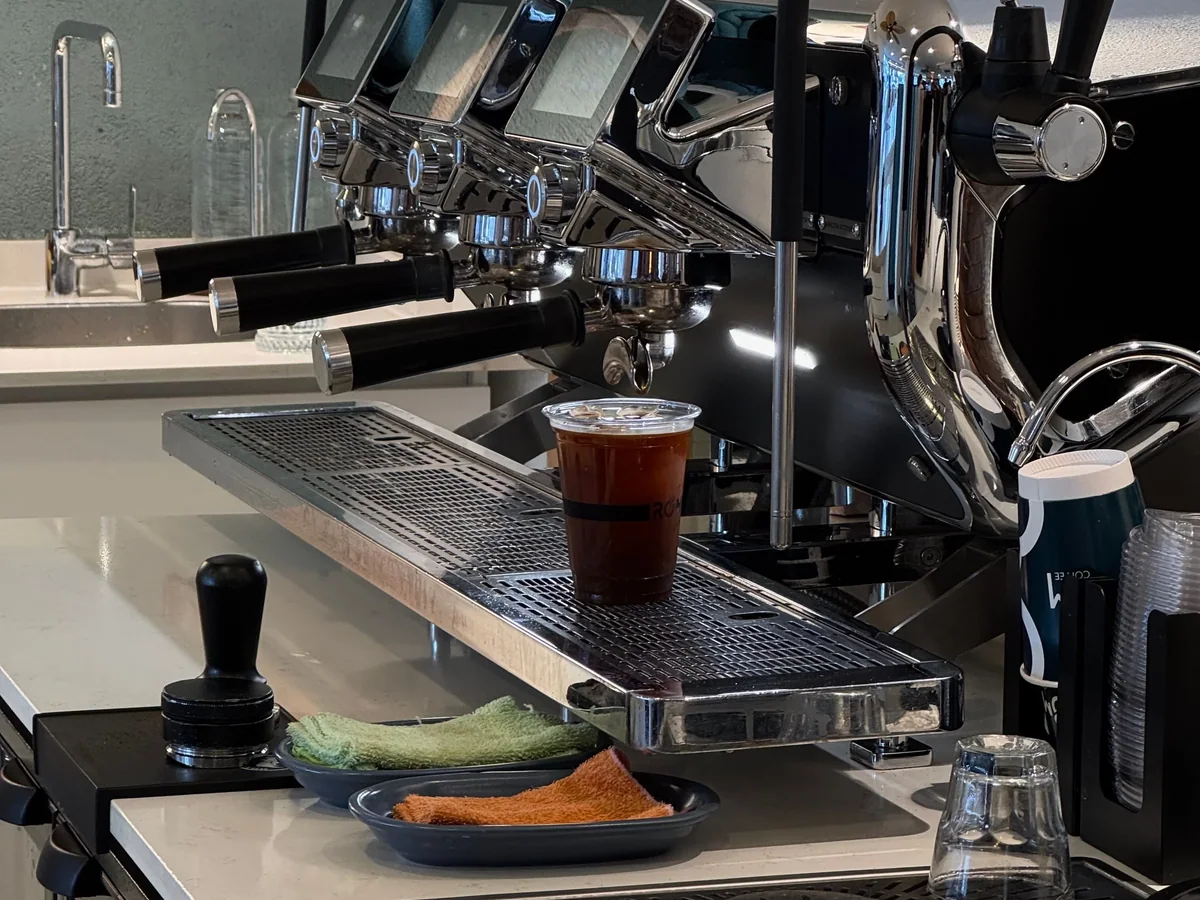
Beverage nooks with appliance garages, pocket doors, and pull-out machine trays.
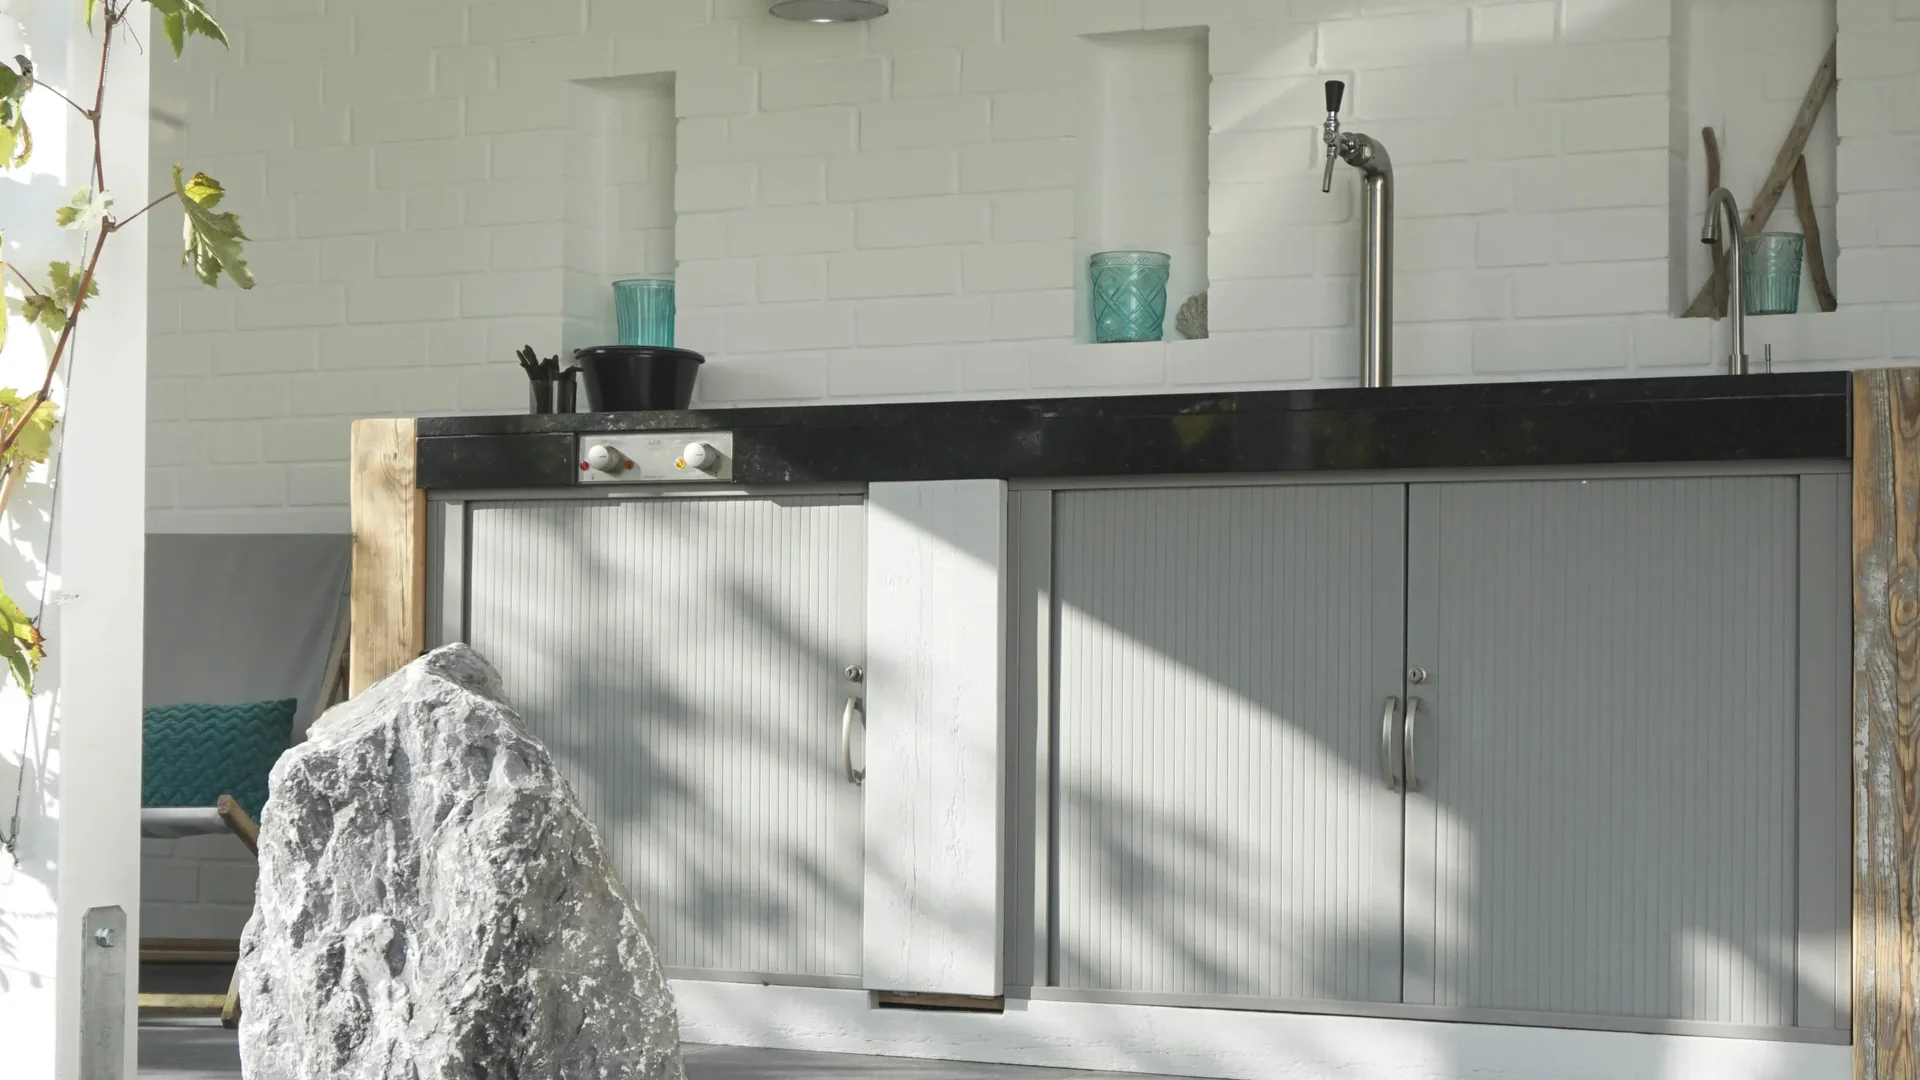
Weather-rated outdoor runs in marine-grade materials, built for Kentucky freeze-thaw cycles.
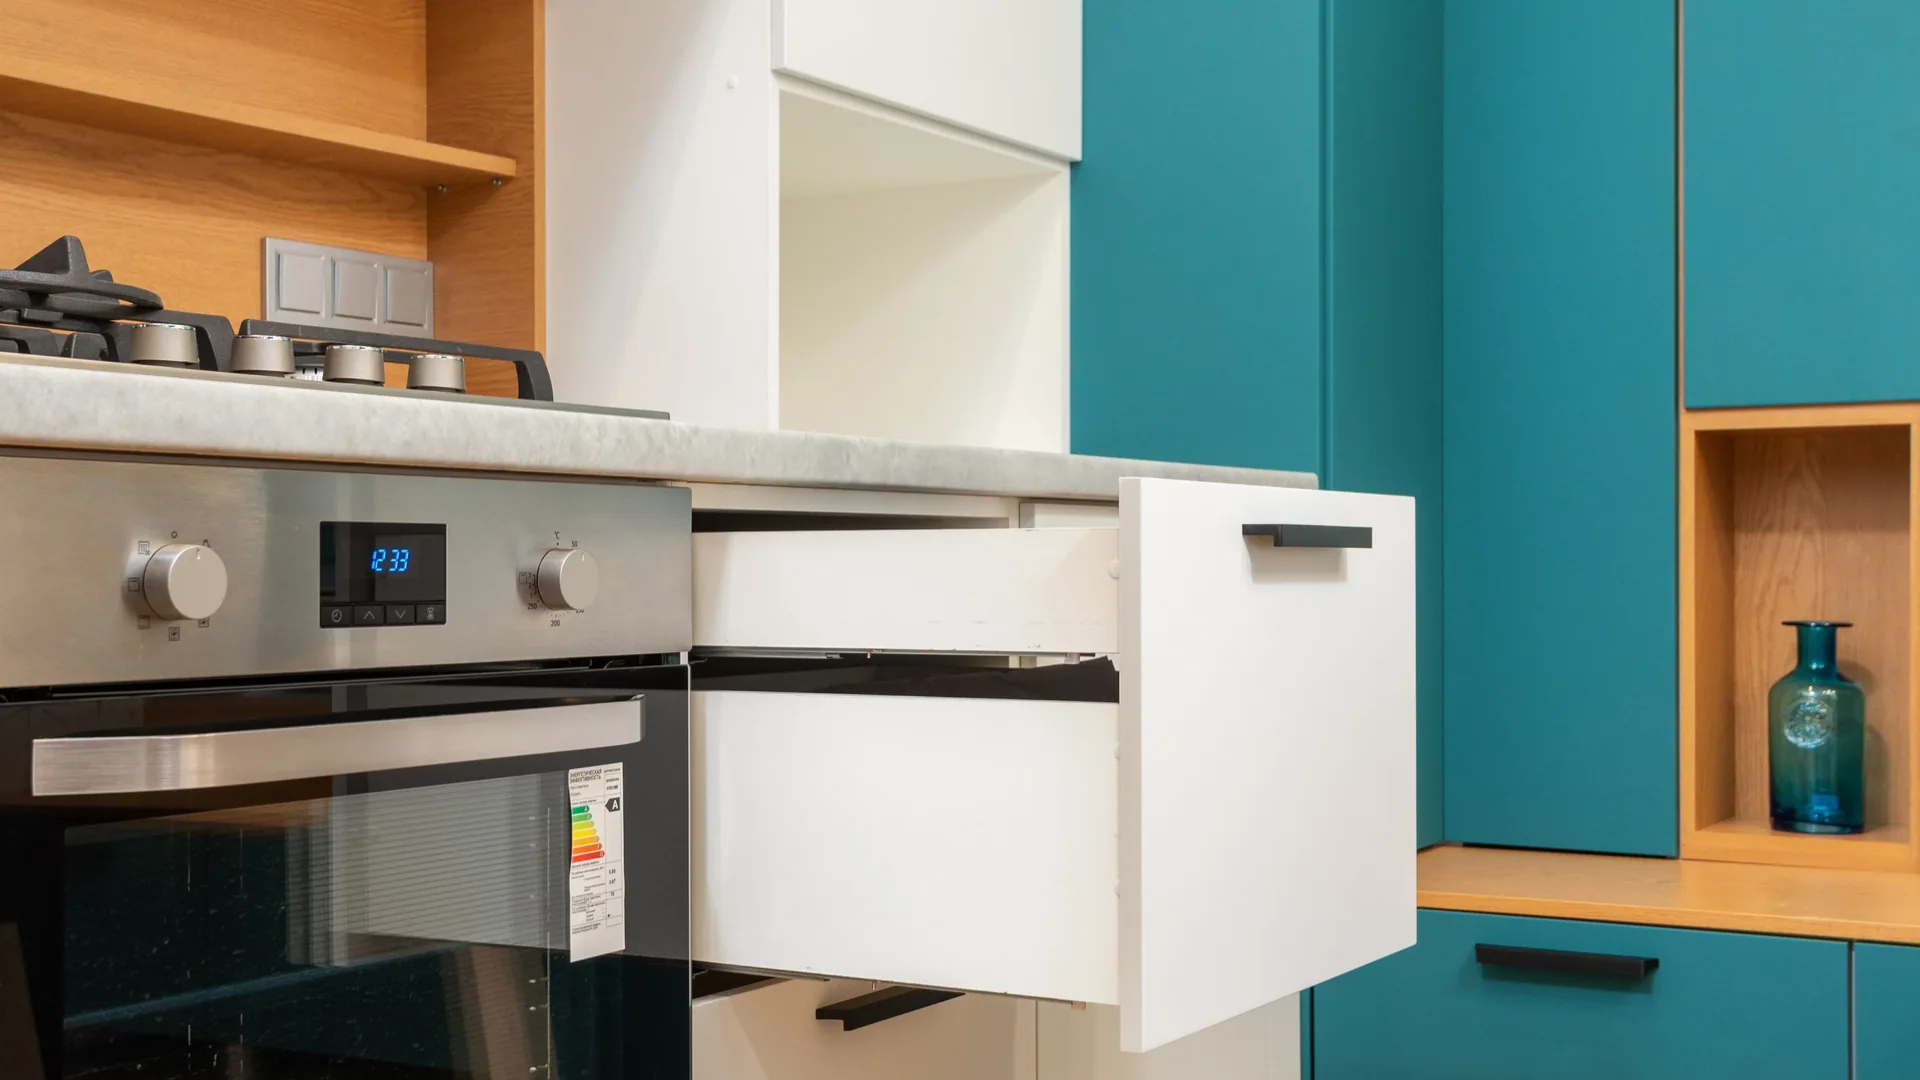
Roll-under work surfaces, reachable storage, and loop-pull hardware for lifelong use.

Walk-in and reach-in pantries with roll-out trays, door racks, and adjustable shelving.
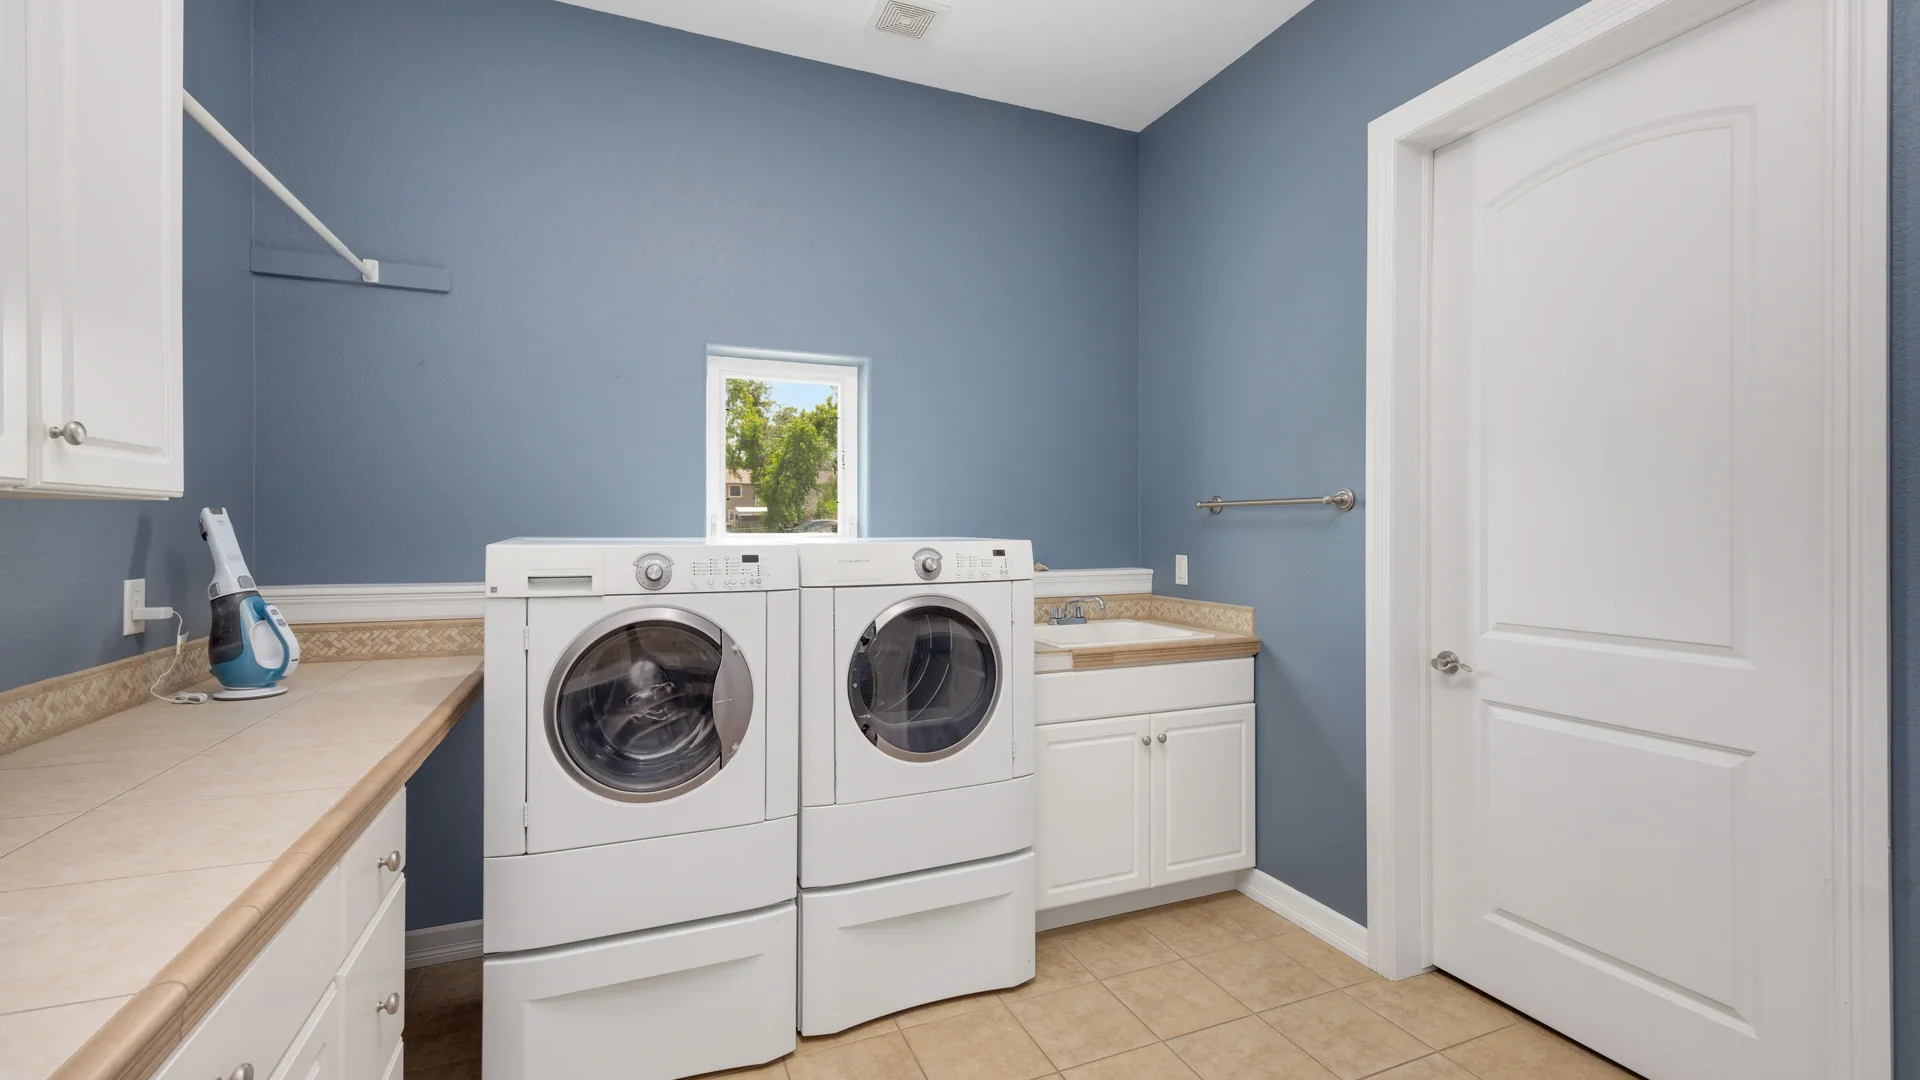
Folding counters, concealed hampers, drying rods, and tall storage over the machines.
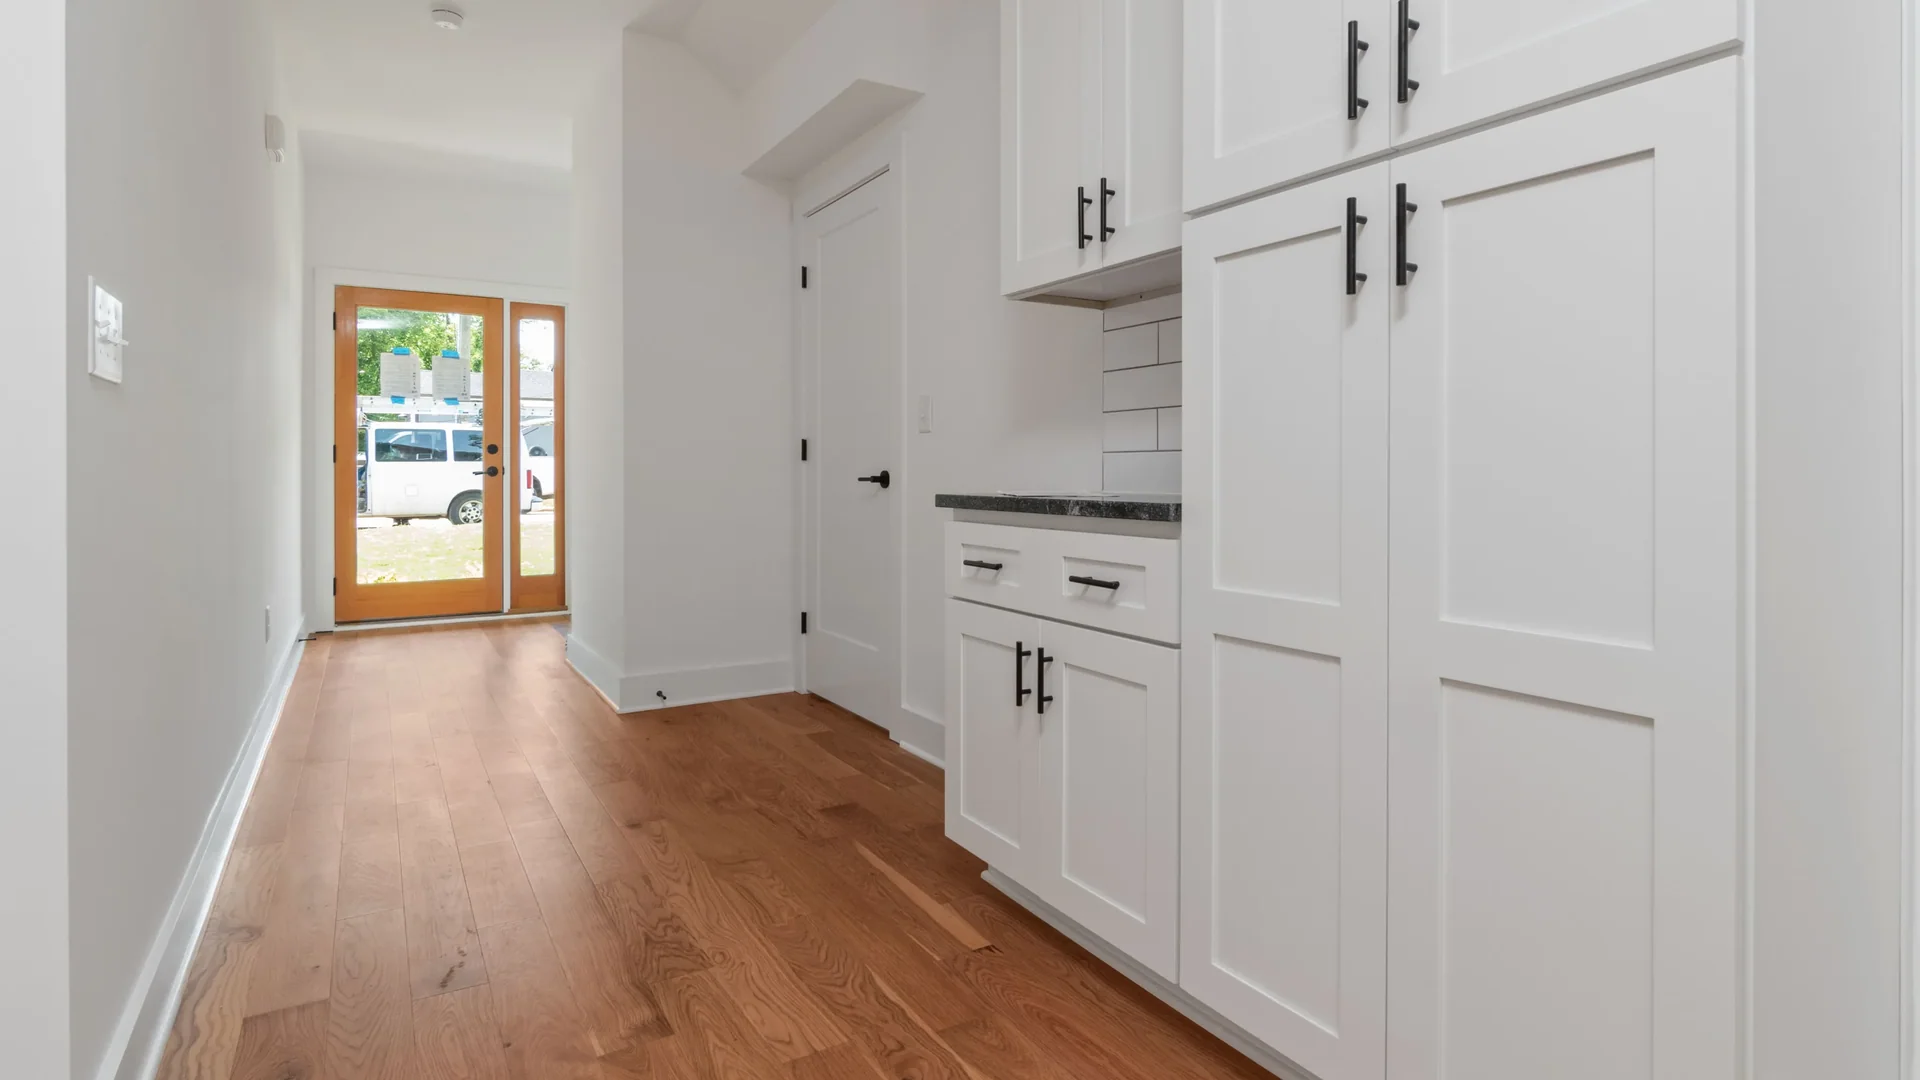
Per-person locker bays with bench seating, boot shelves, and heavy-duty hooks.
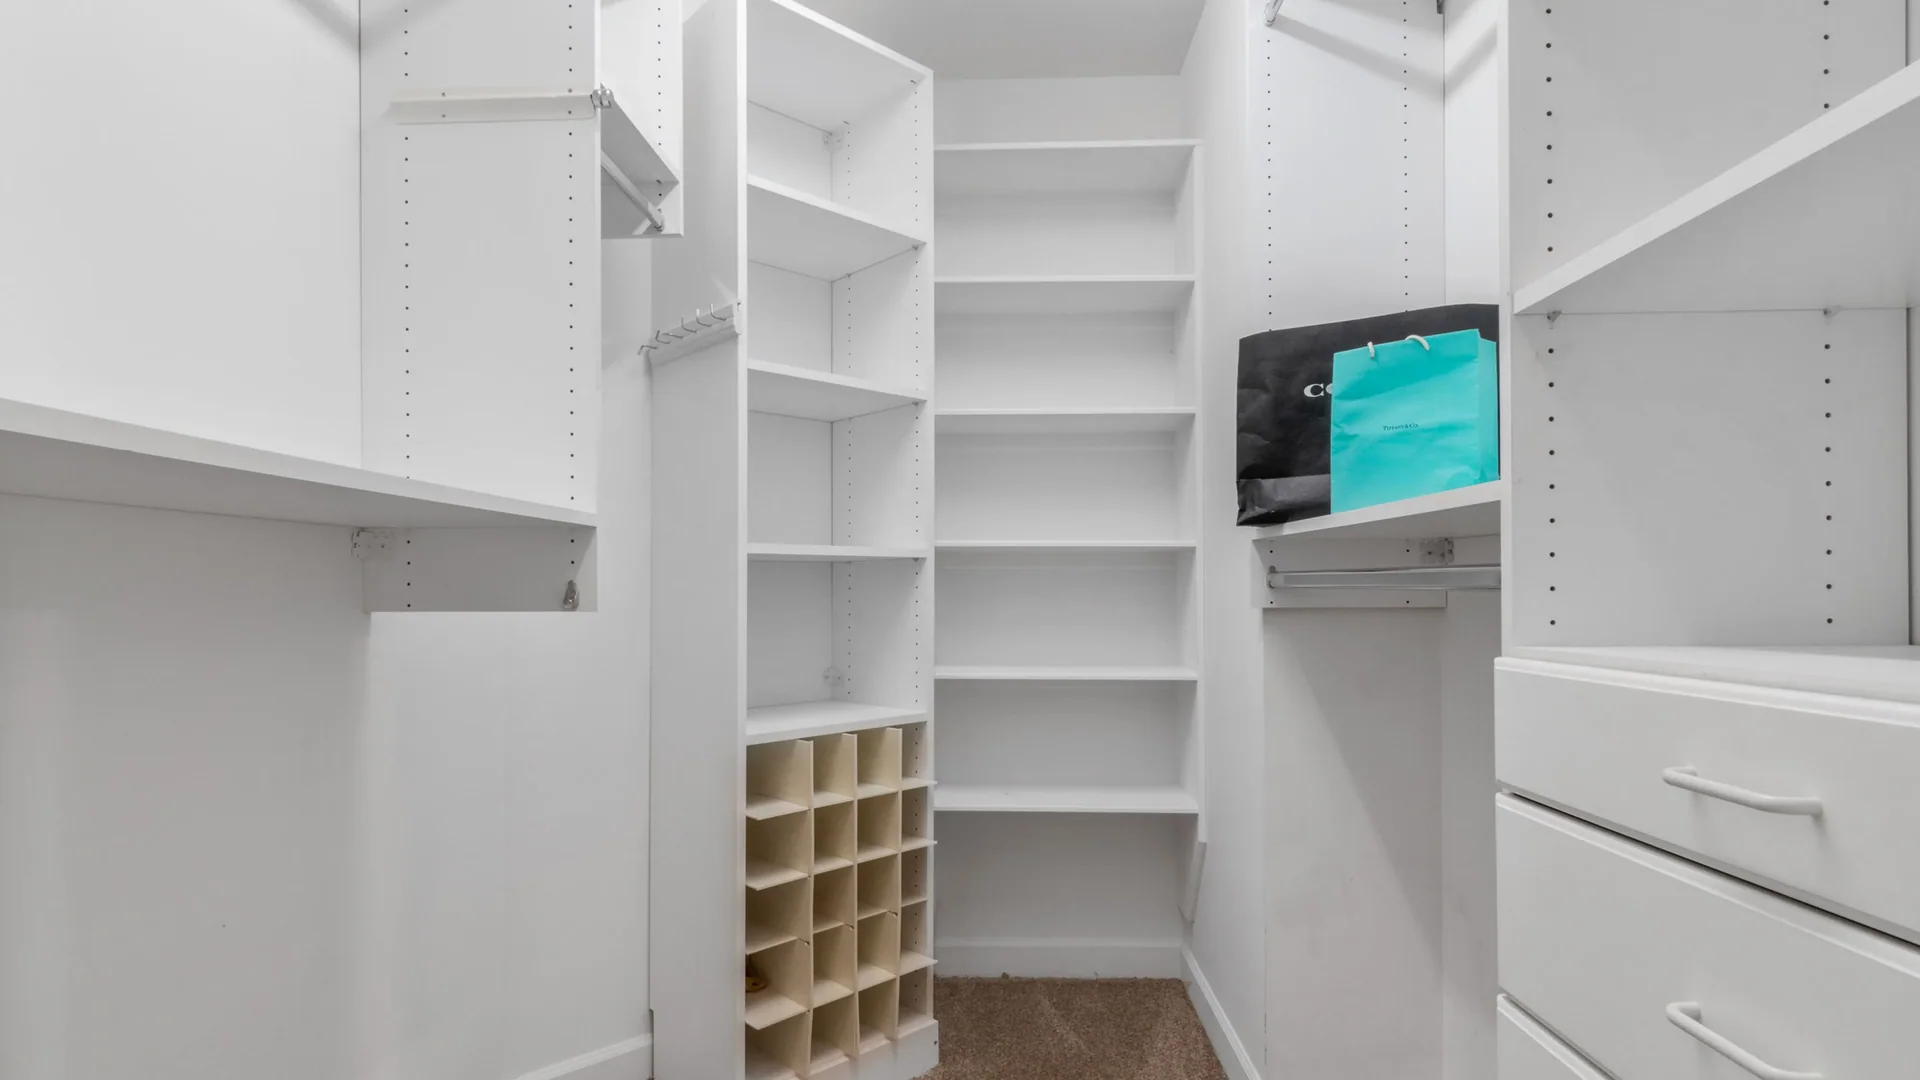
Double-hang sections, drawer banks, shoe shelving, and island storage built to the room.

Load-rated workbenches, tall utility cabinets, and full-wall garage storage runs.
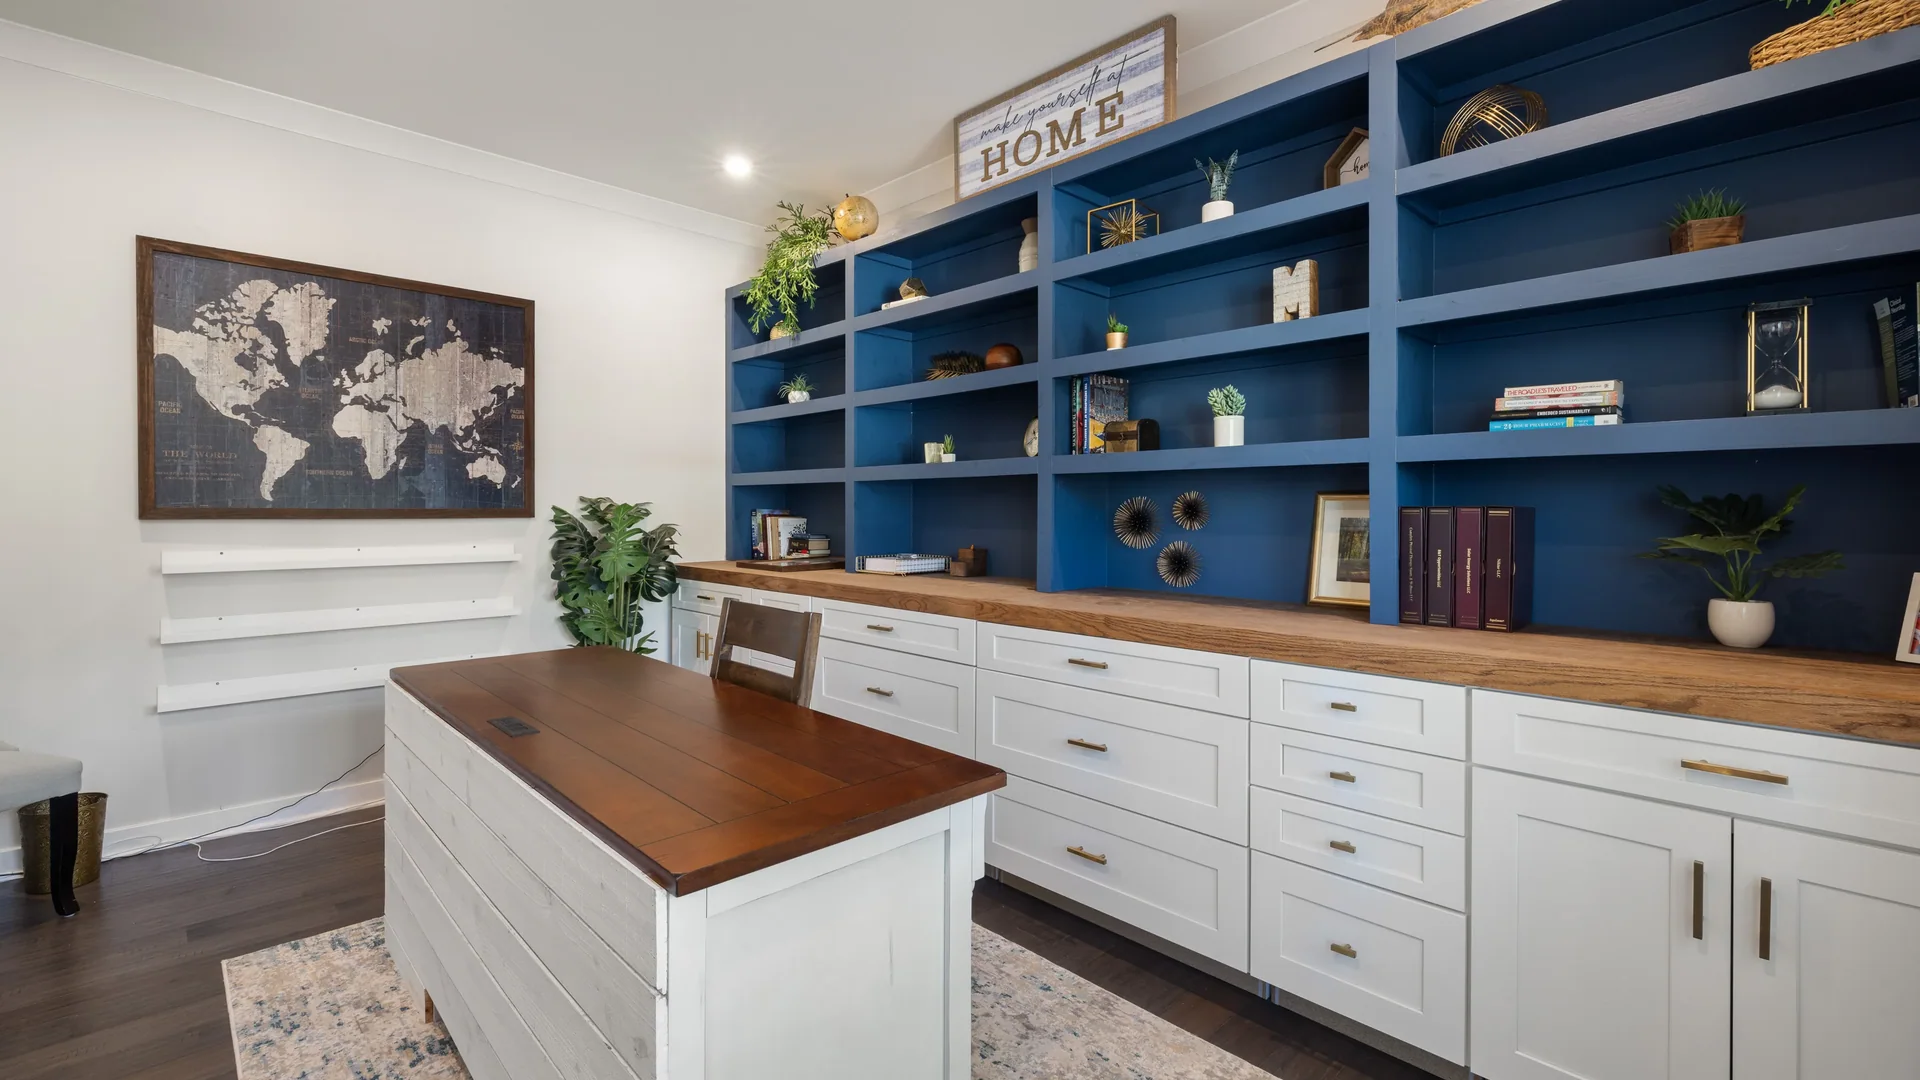
Full-depth work surfaces with shallow supply drawers and vertical paper storage.
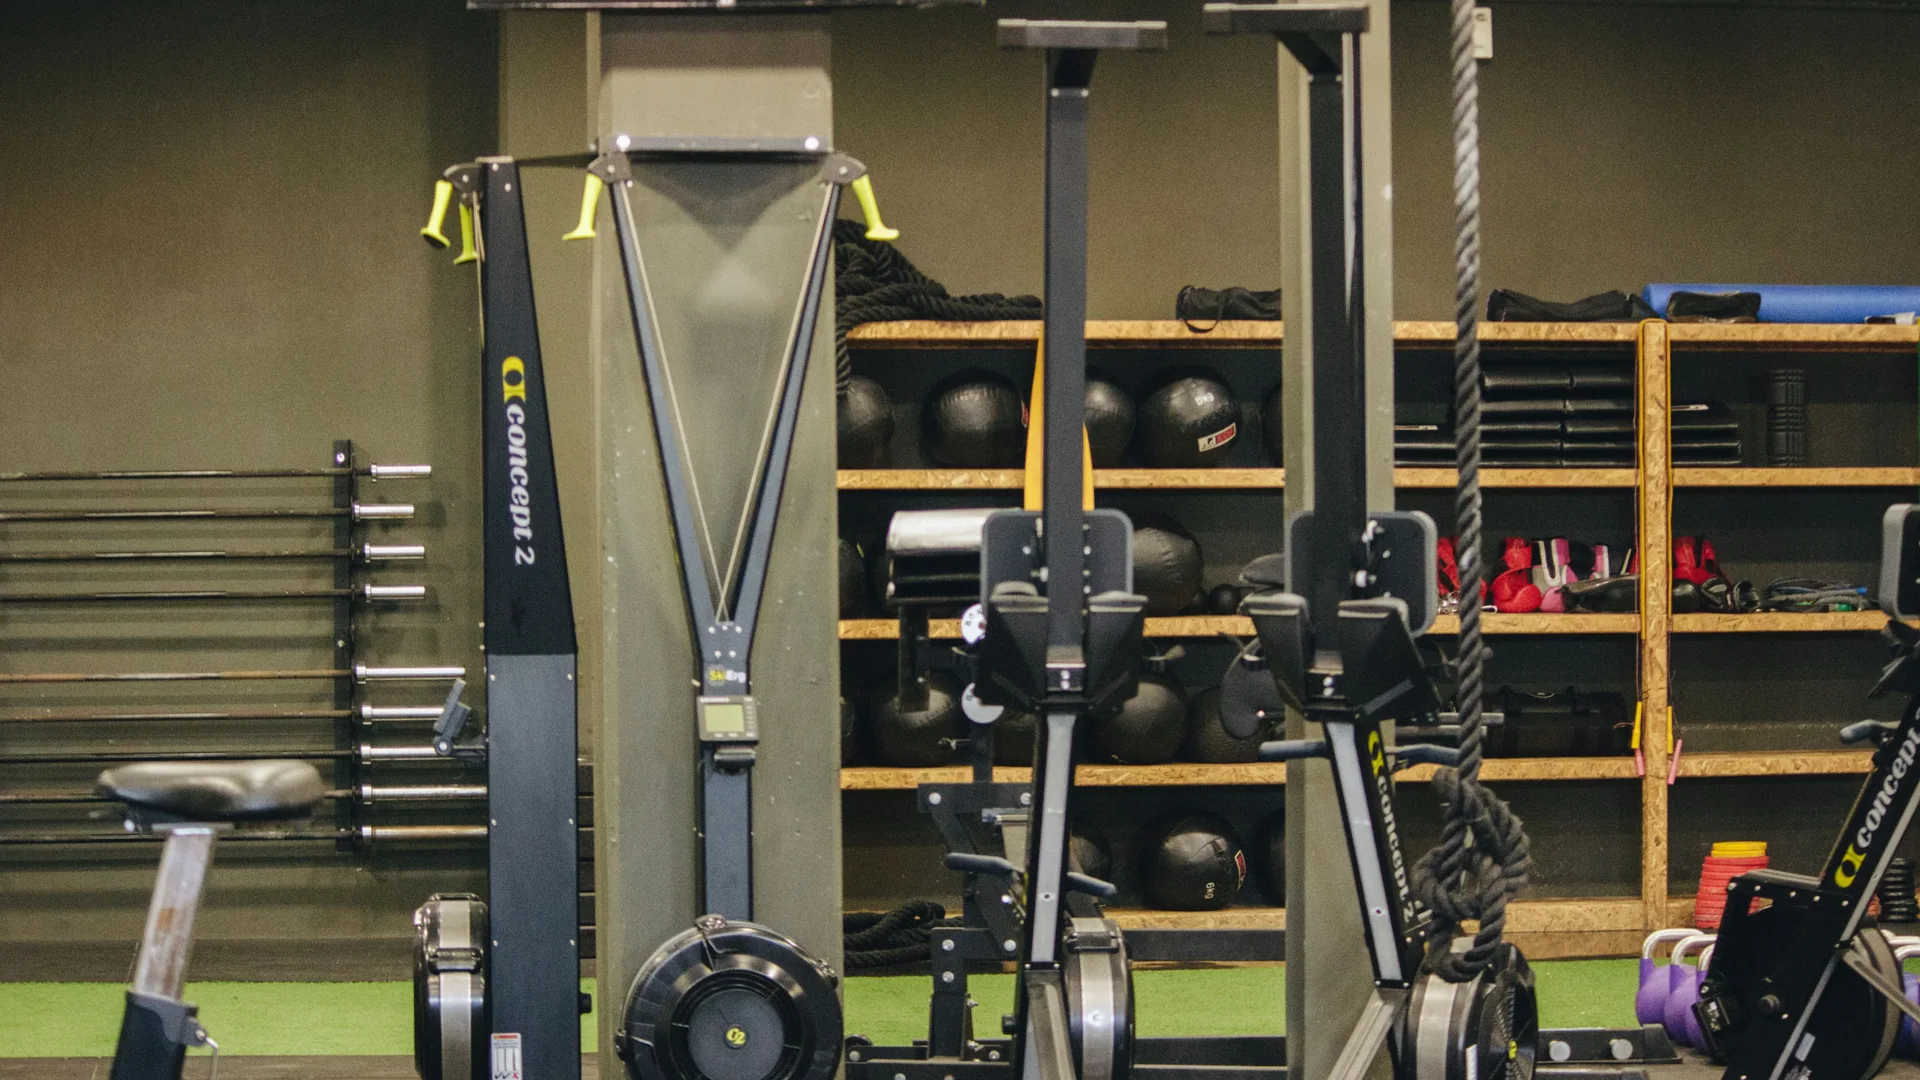
Ventilated lockers, load-rated weight shelving, and towel storage that handles humidity.
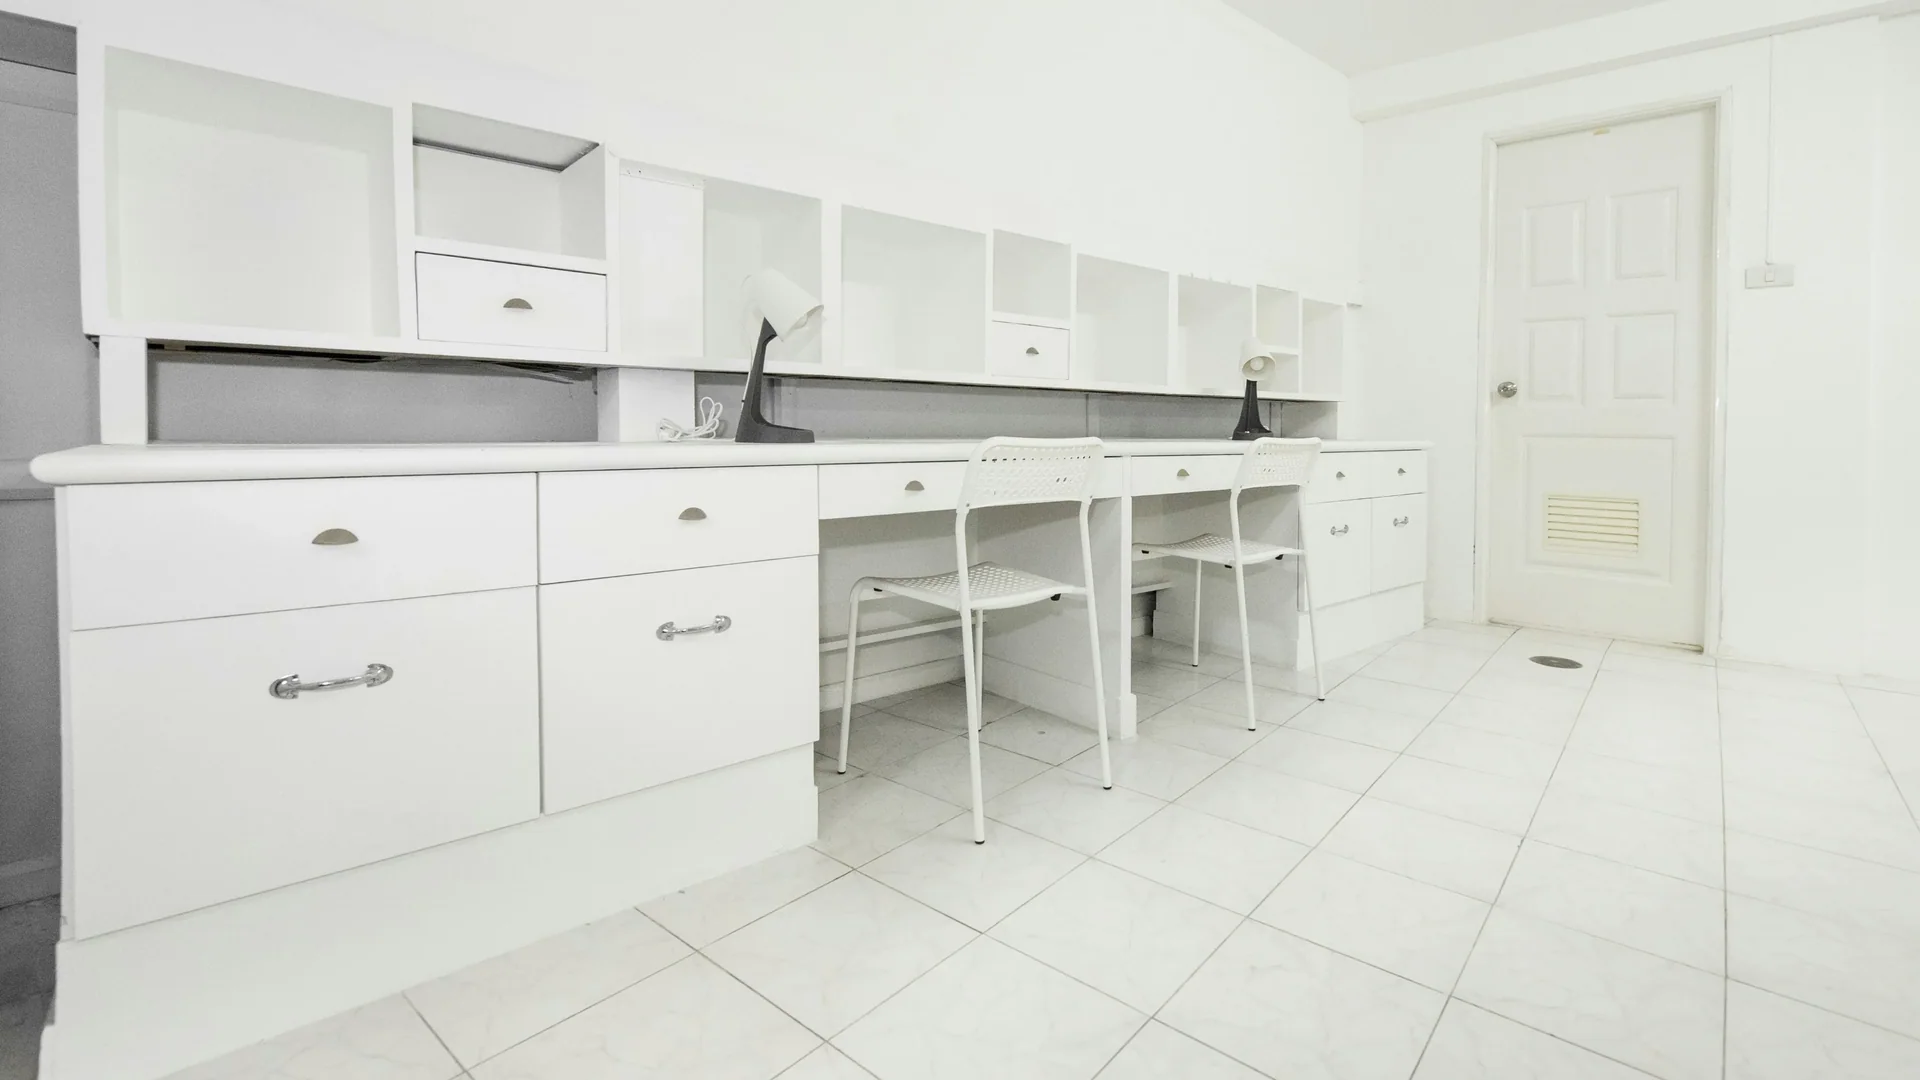
Flush machine lifts, cutting tables at working height, and notion and thread storage.
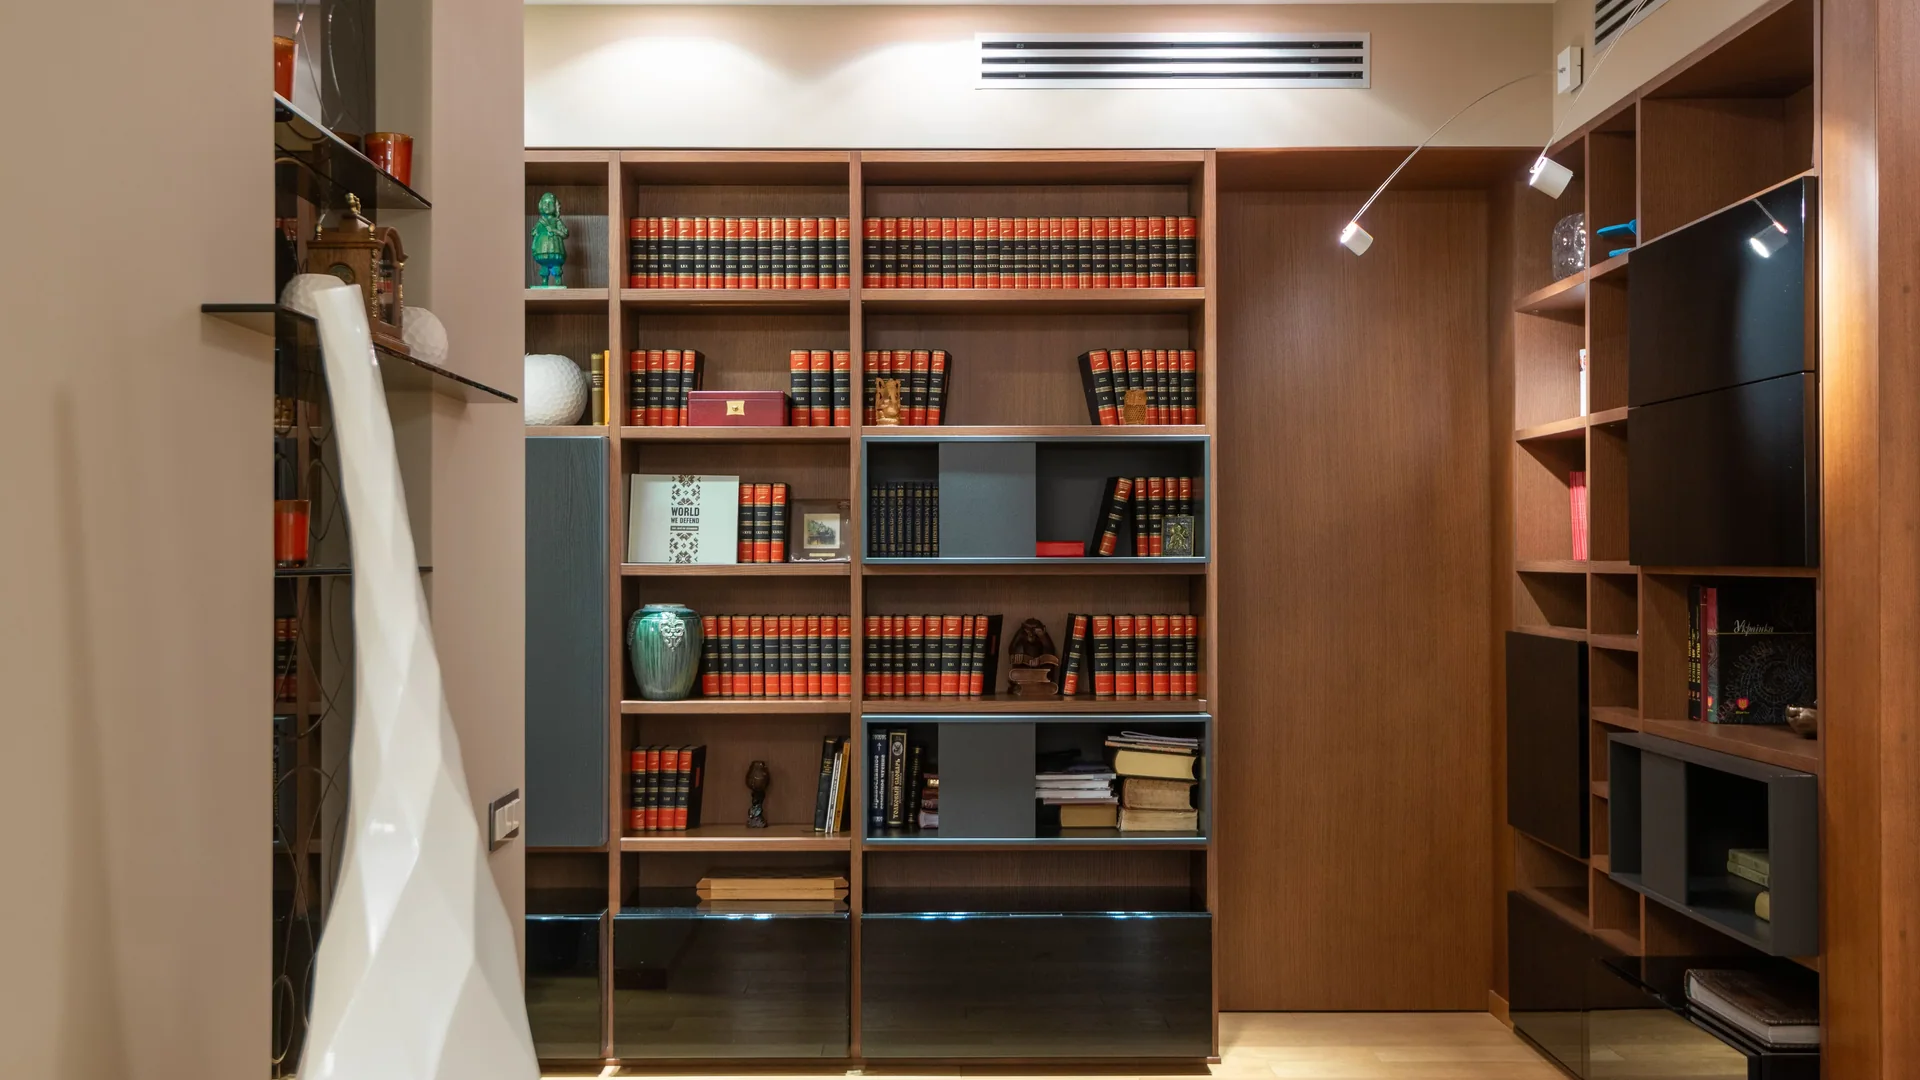
Integrated desks, file storage, and adjustable shelving with cable routing built in.
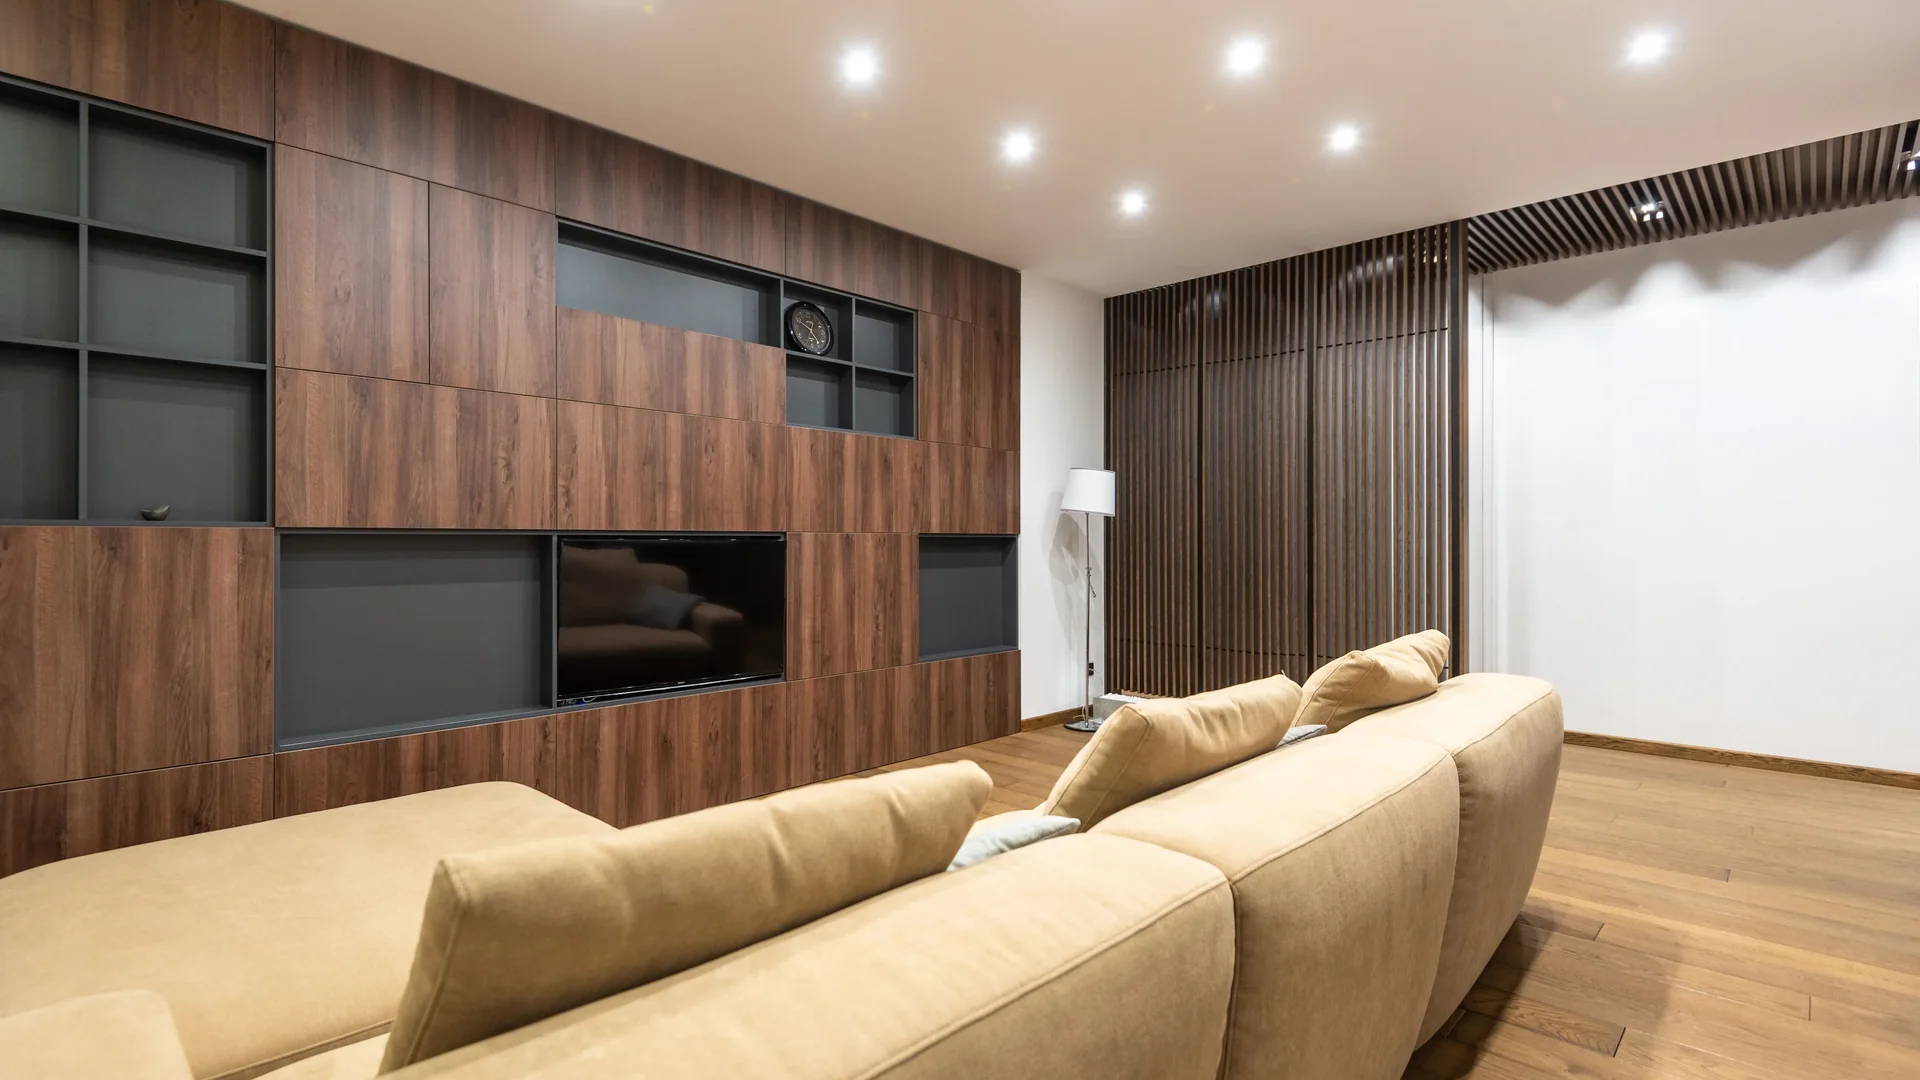
Media walls with ventilated component bays and recessed niches sized to your screen.
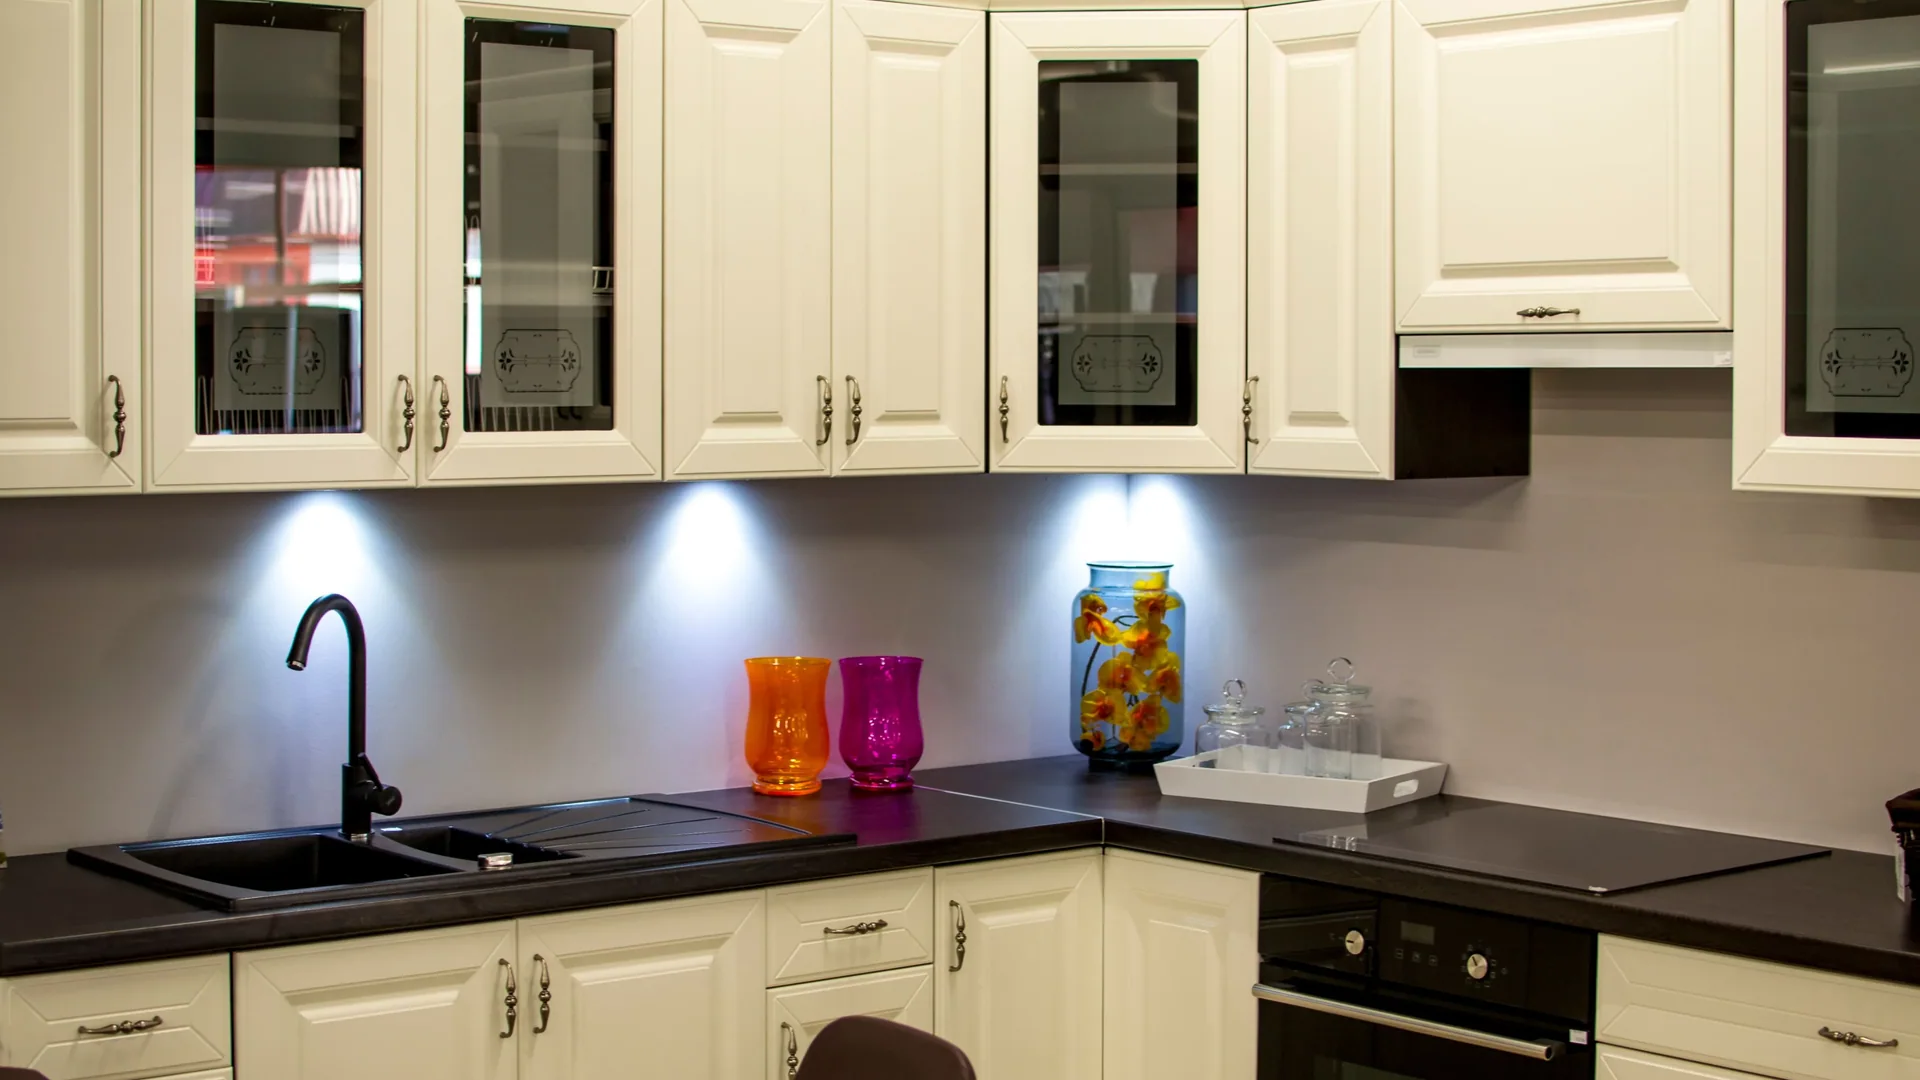
Below-grade cabinetry built on moisture-isolated bases for finished lower levels.
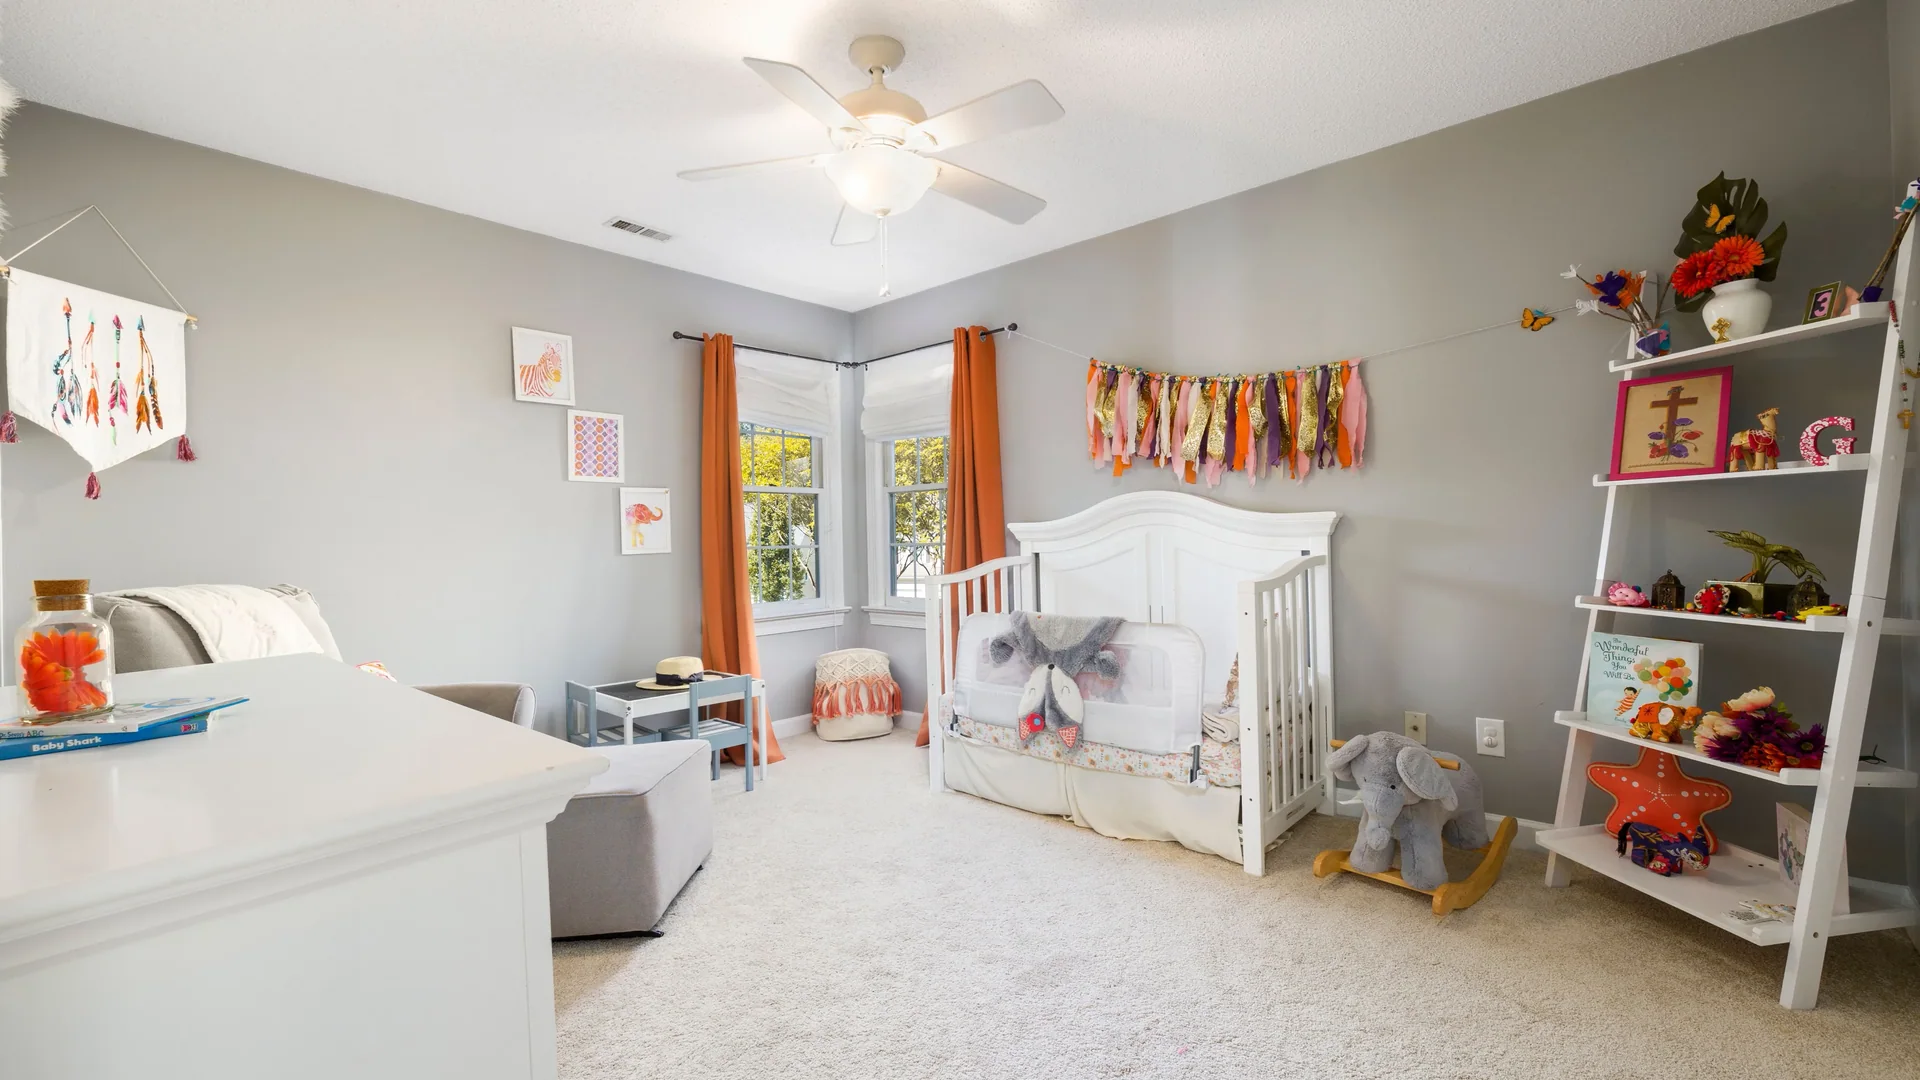
Low-reach storage, changing stations, and wall-anchored shelving in low-VOC finishes.
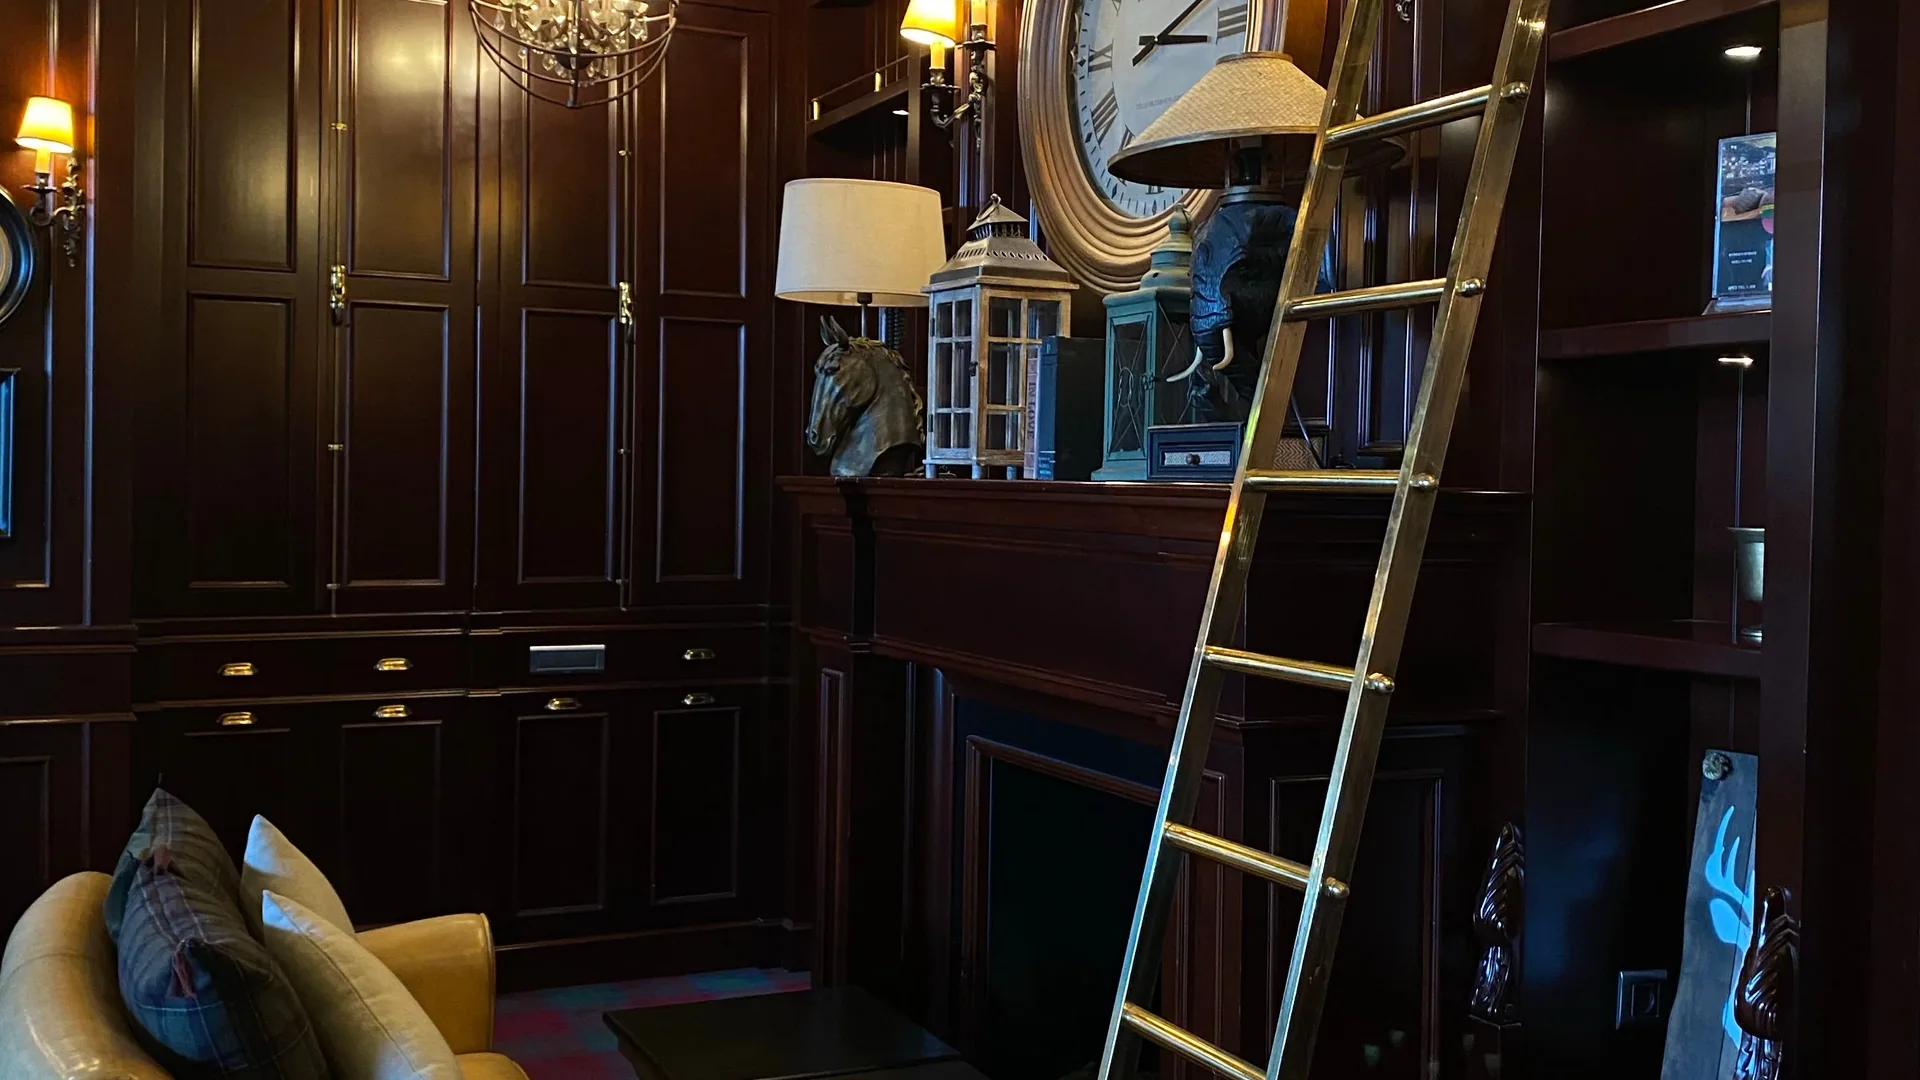
Floor-to-ceiling shelving sized to limit deflection over long book-loaded spans.
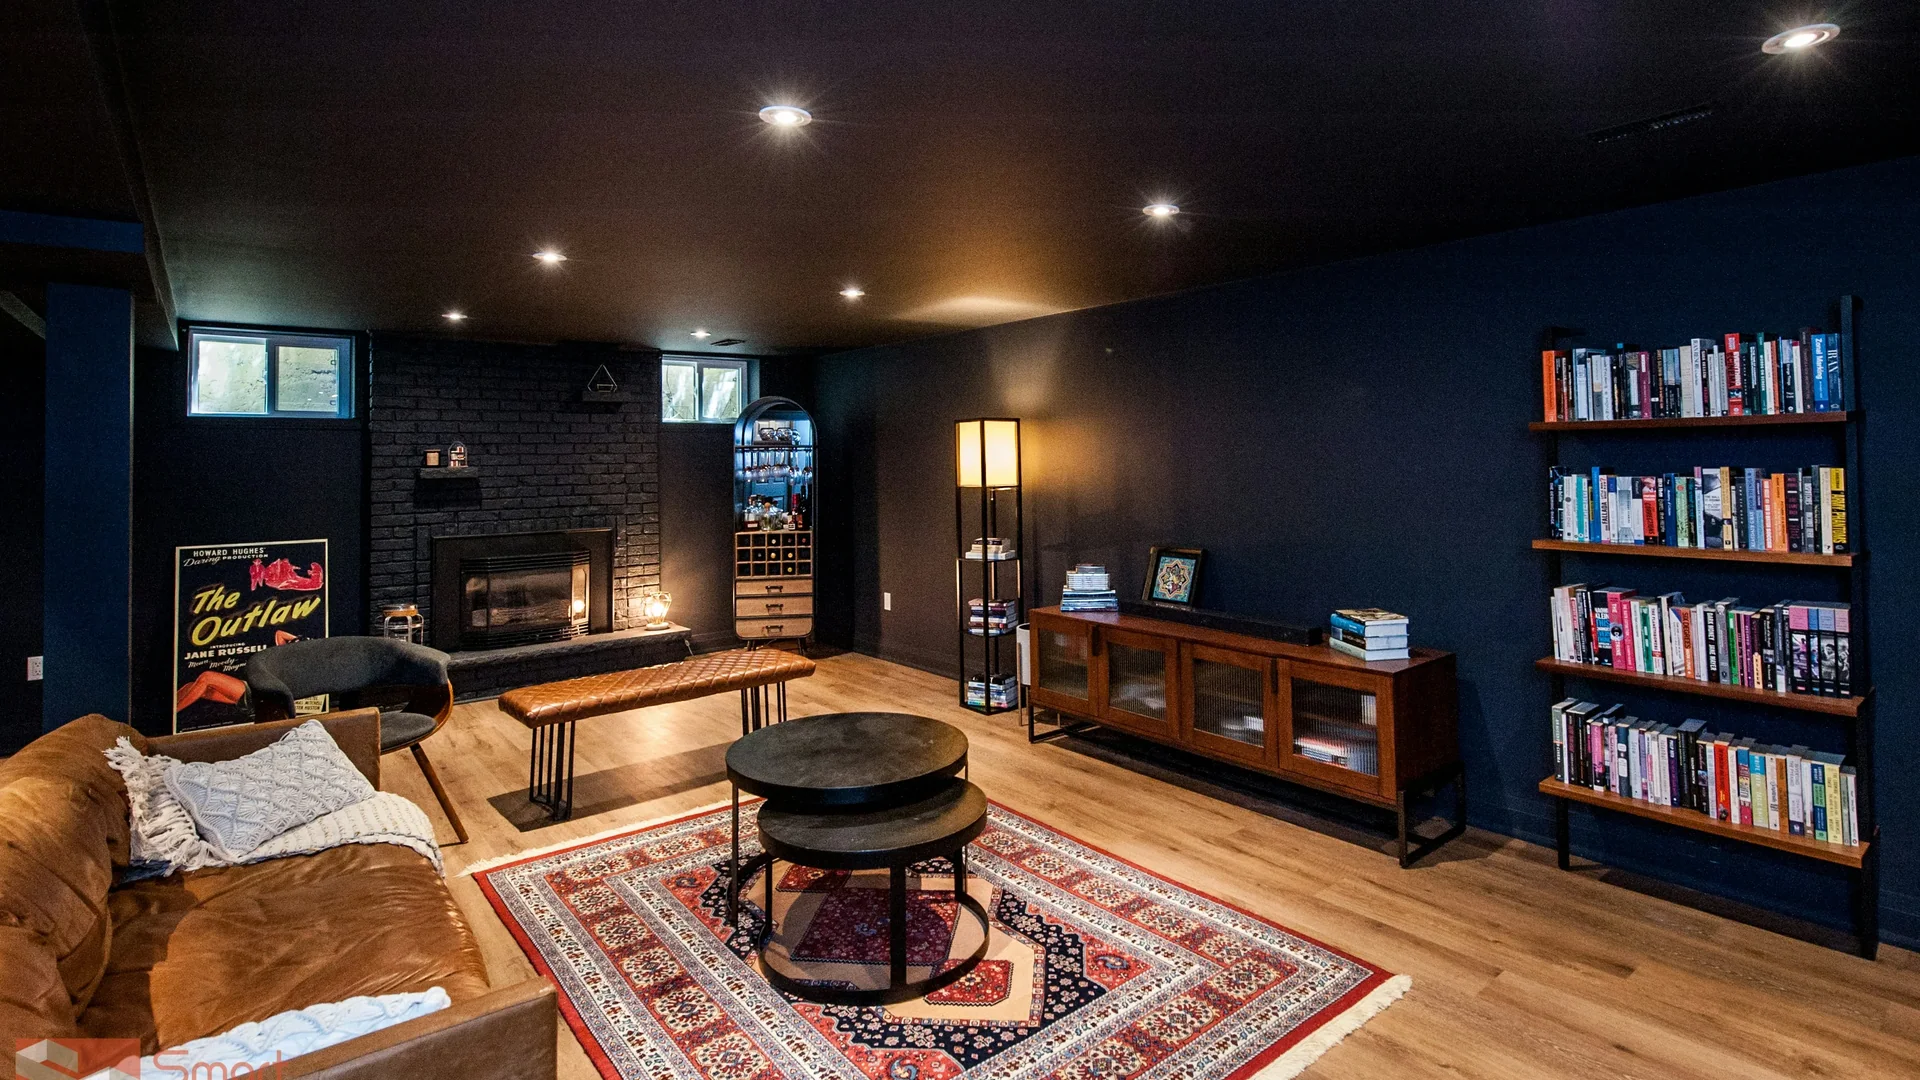
Mantels and flanking built-ins set at code clearance from the firebox opening.
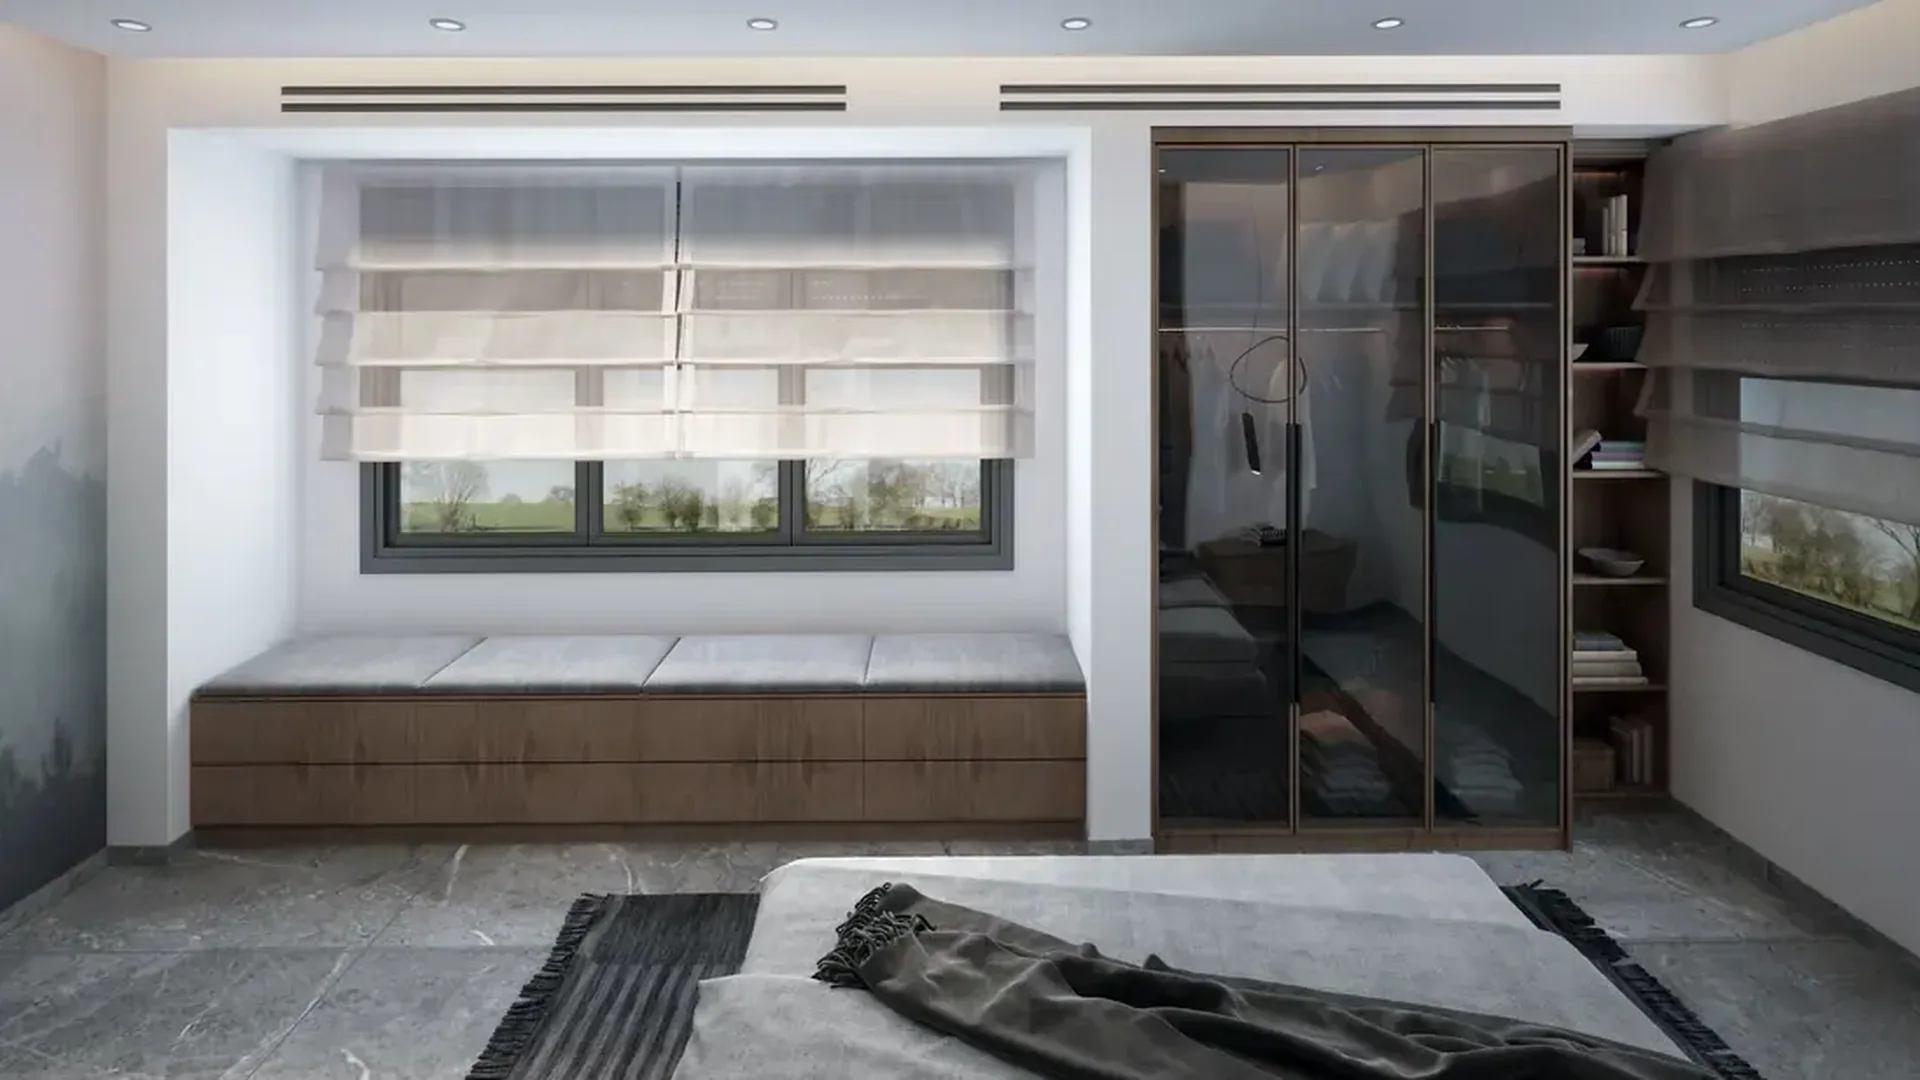
Bay and dormer benches with soft-close lift tops or drawers underneath.
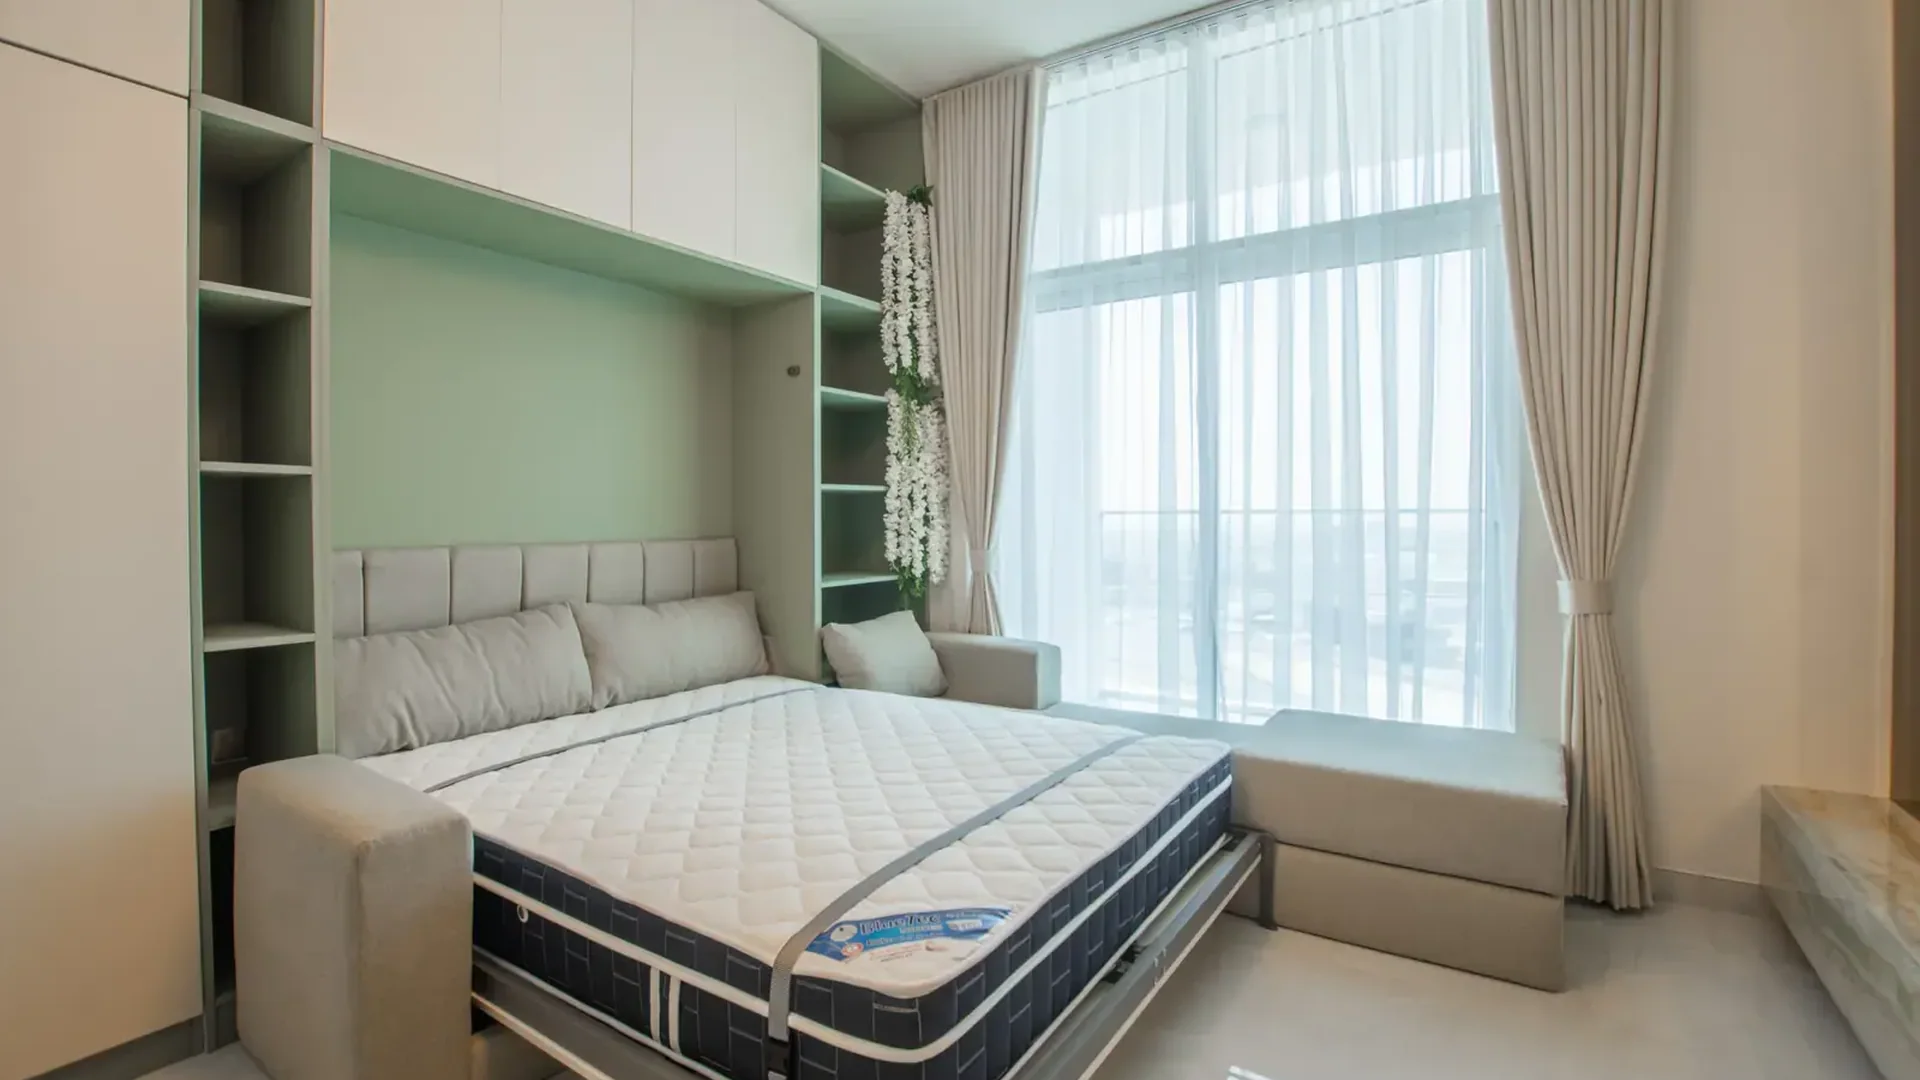
Wall bed systems with flanking towers that free usable daytime floor space.
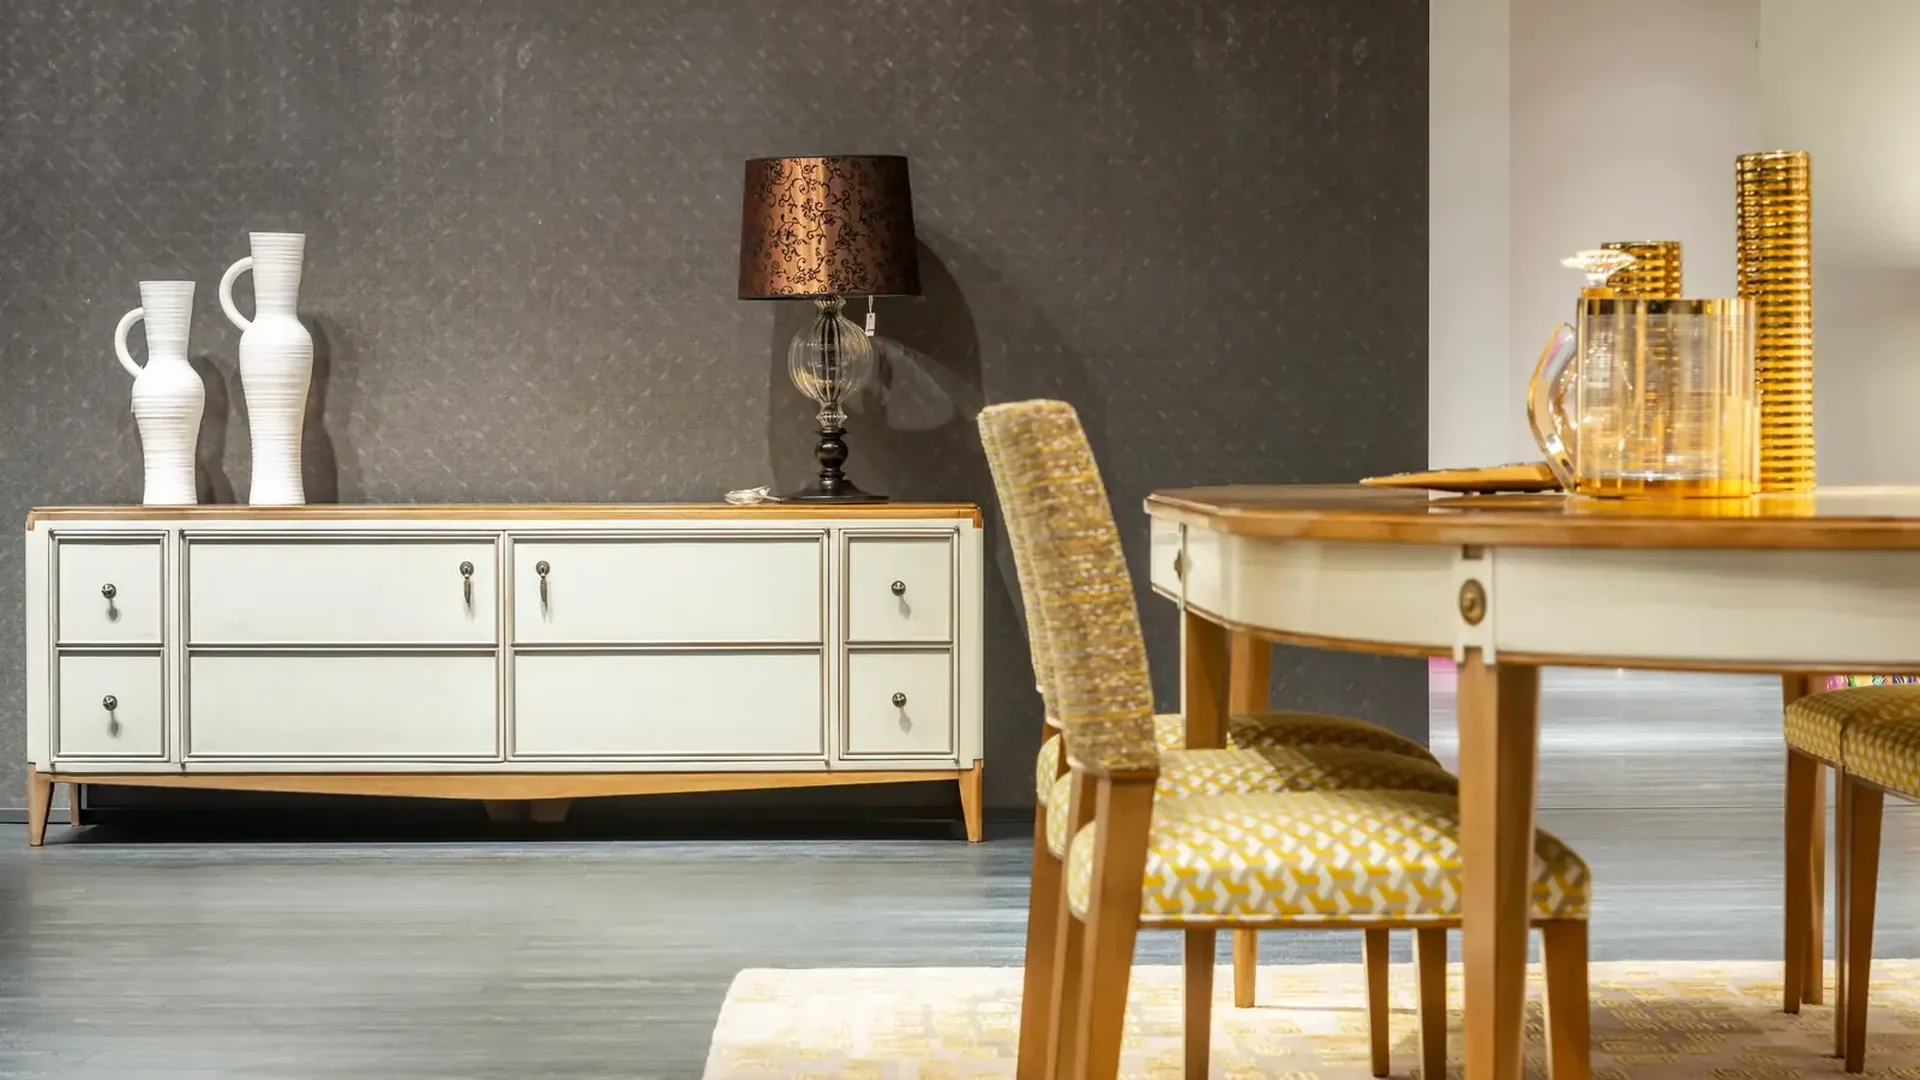
Built-in buffets with felt-lined flatware drawers, plate storage, and serving surfaces.

Mullioned glass doors, tempered adjustable shelving, and lit interior display.
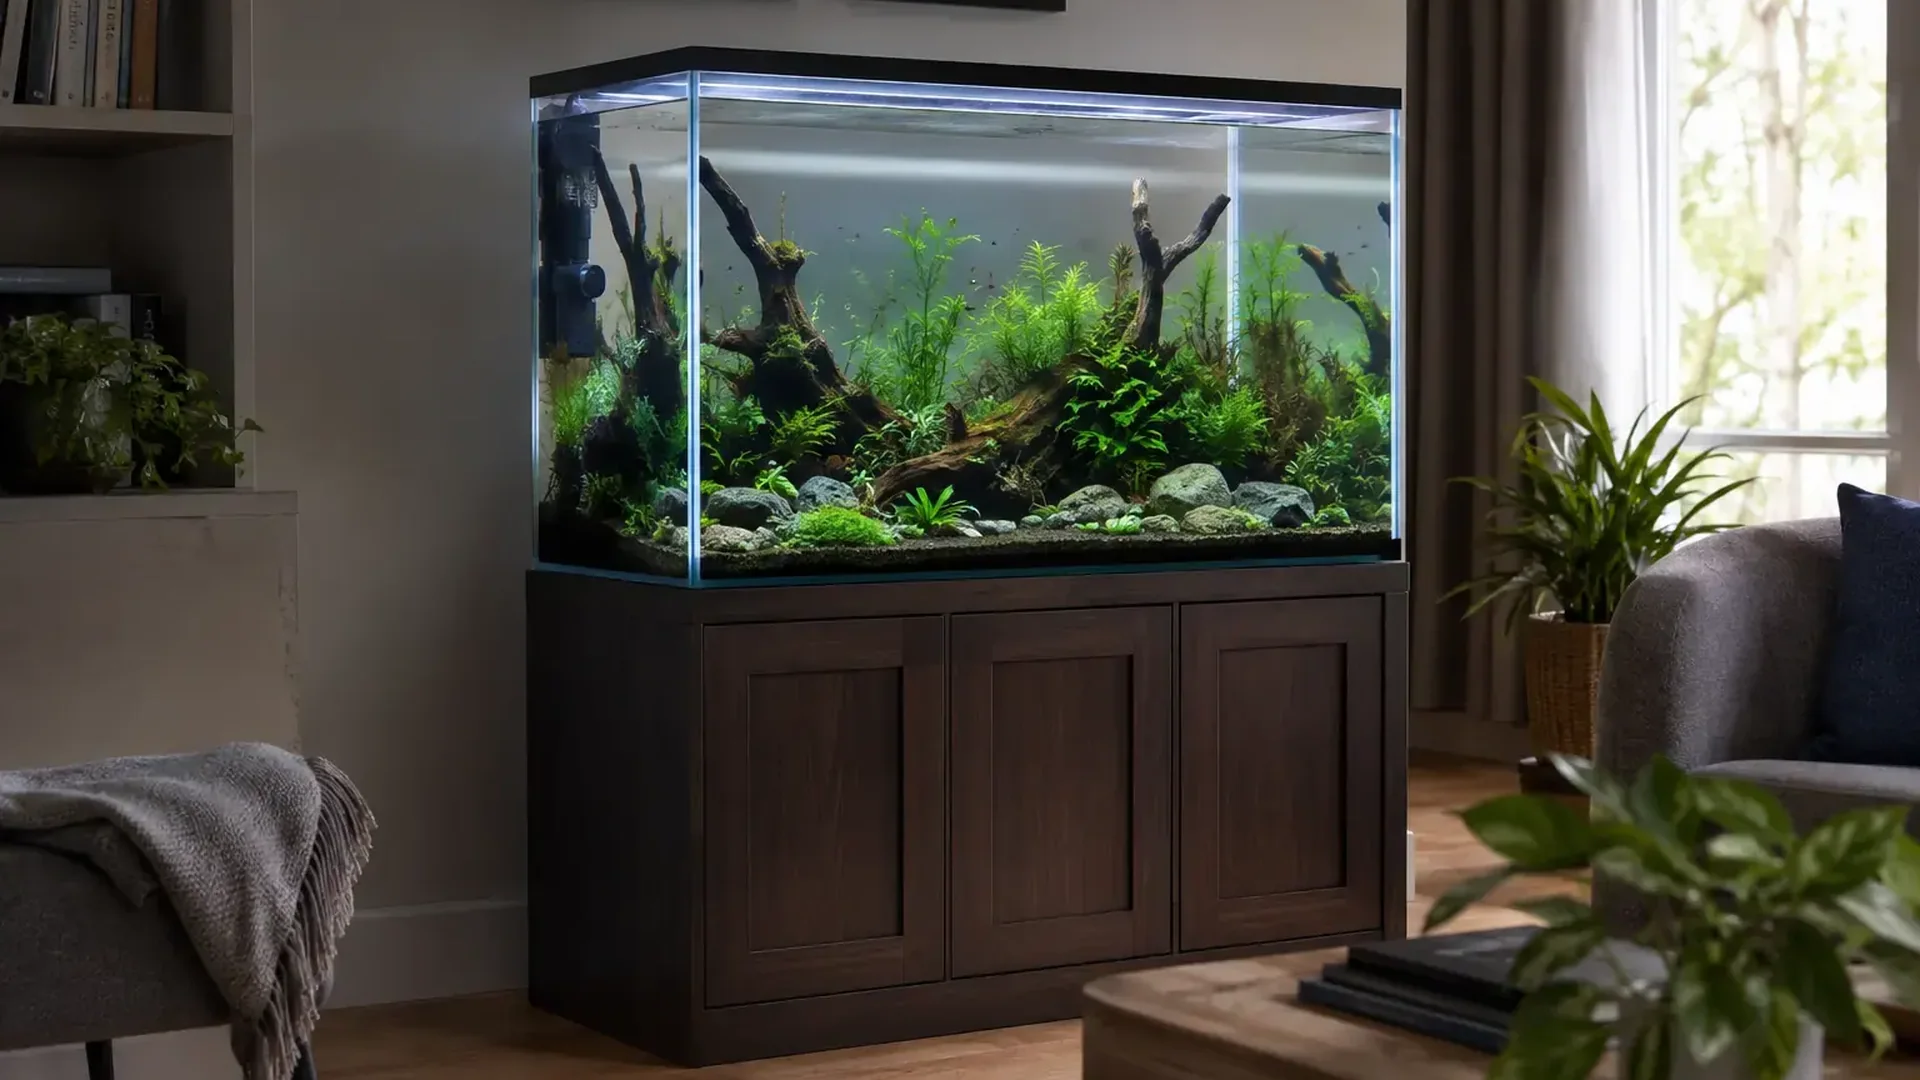
Load-rated stands with sealed filtration bays built for large display tanks.
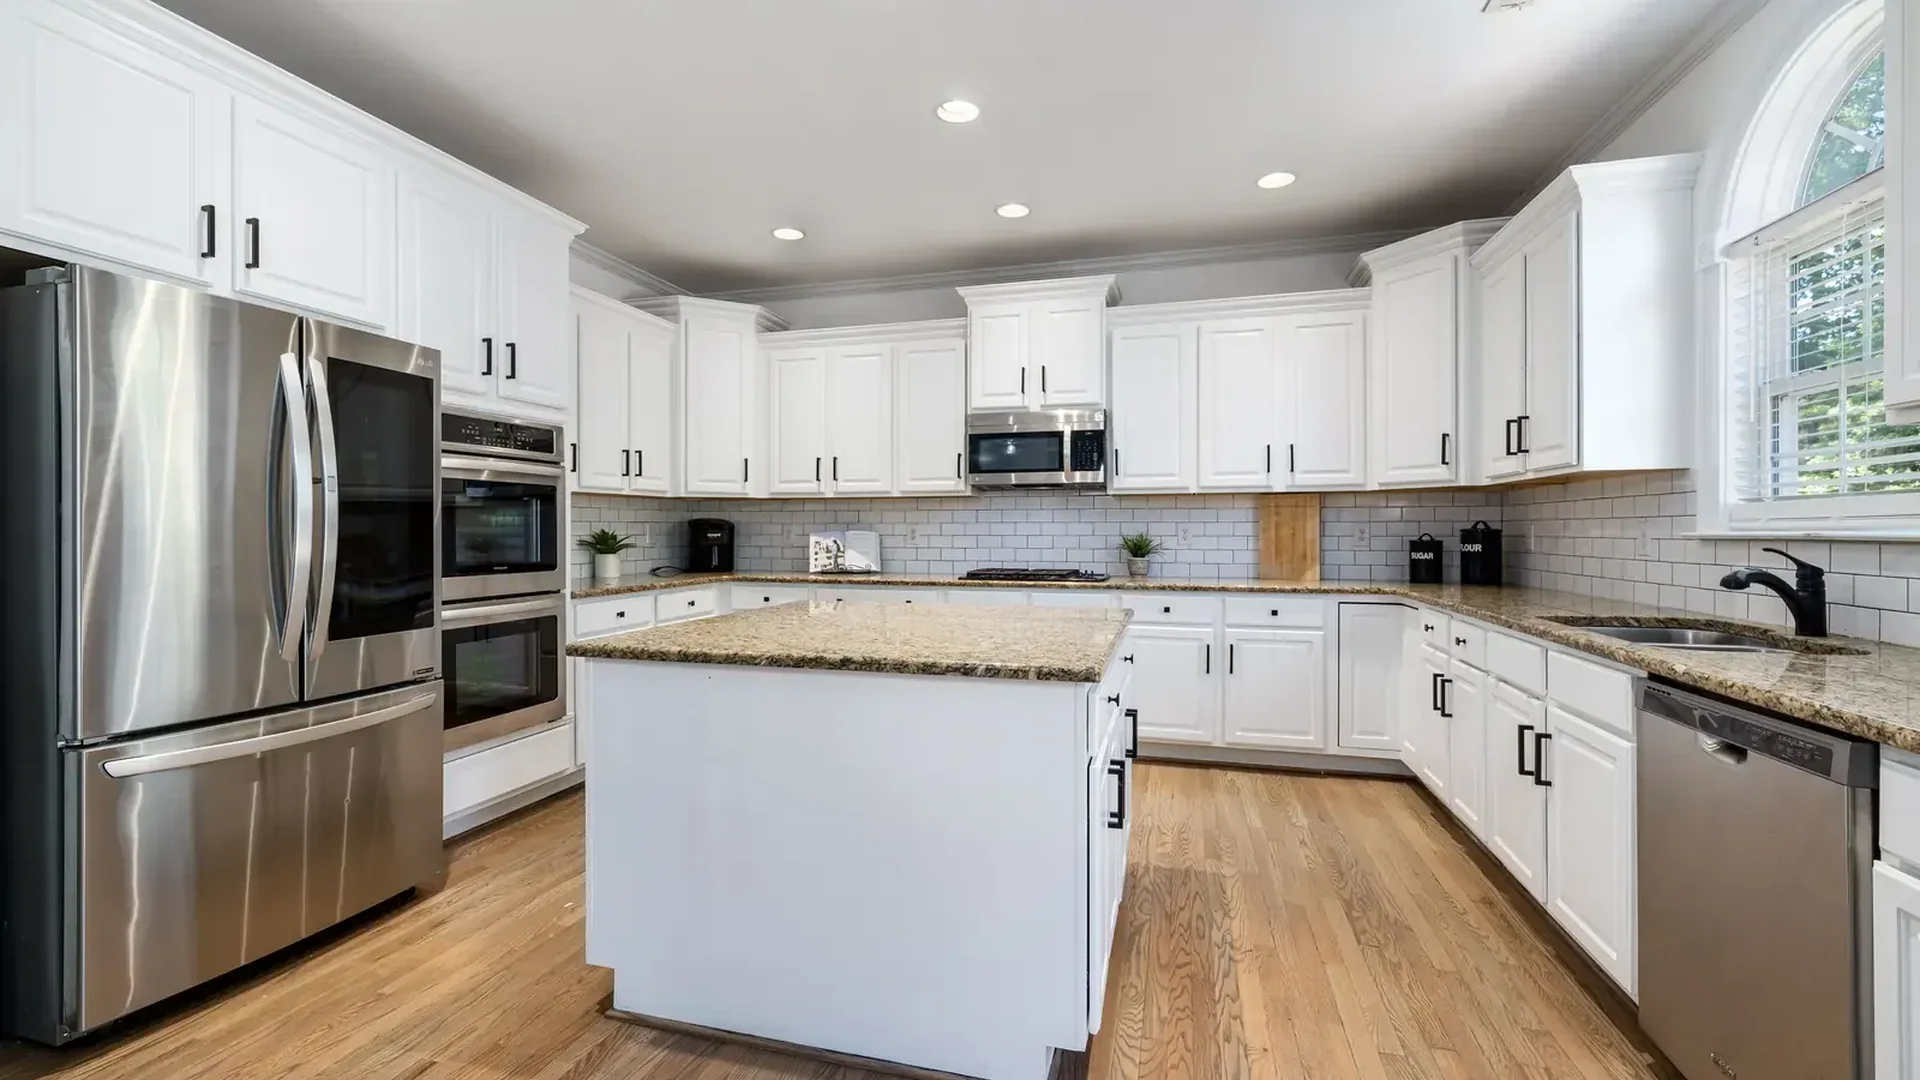
New doors, drawer fronts, and matching veneer over structurally sound existing boxes.
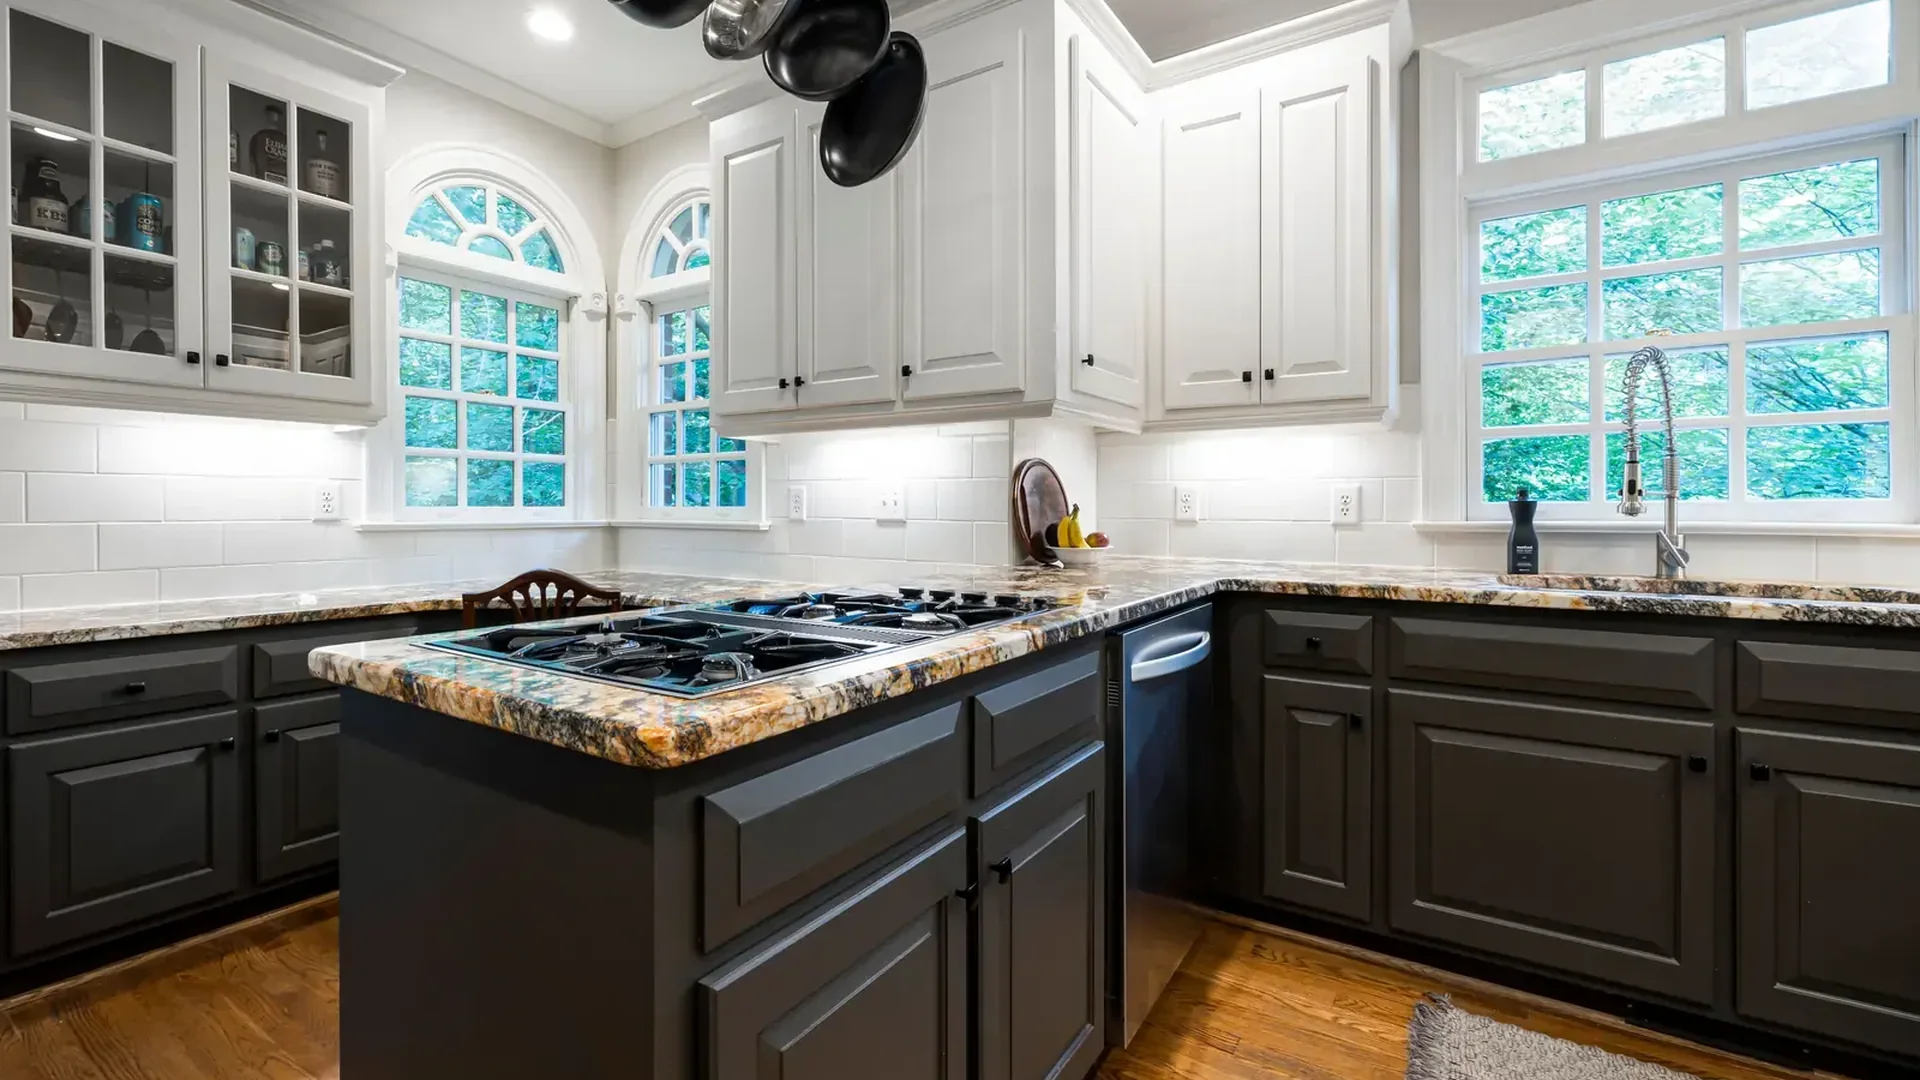
Full prep, scuff-sand, and sprayed catalyzed topcoat for a factory-grade finish.
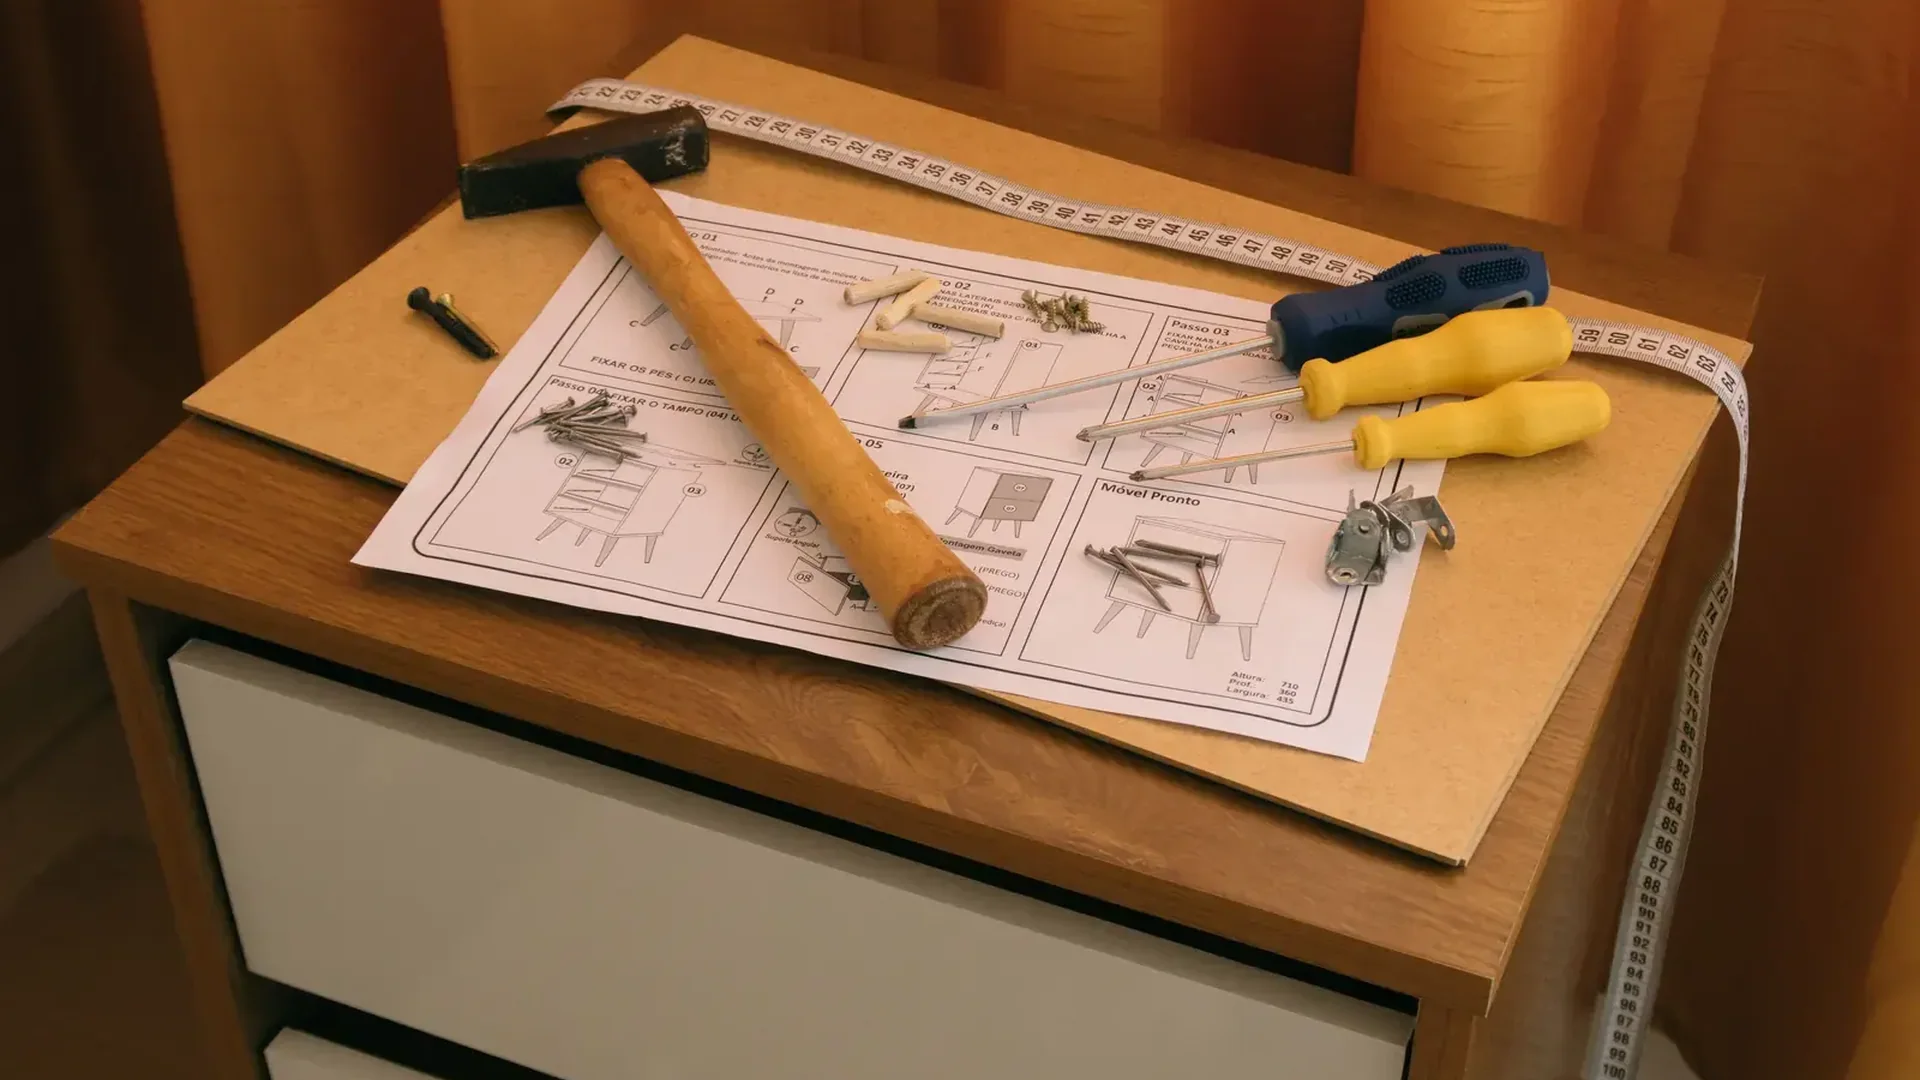
Hinge, glide, door, and frame repairs, including stripped screw bosses and delaminated edges.

Jig-set pulls and knobs at consistent centre spacing, plus hinge and glide upgrades.
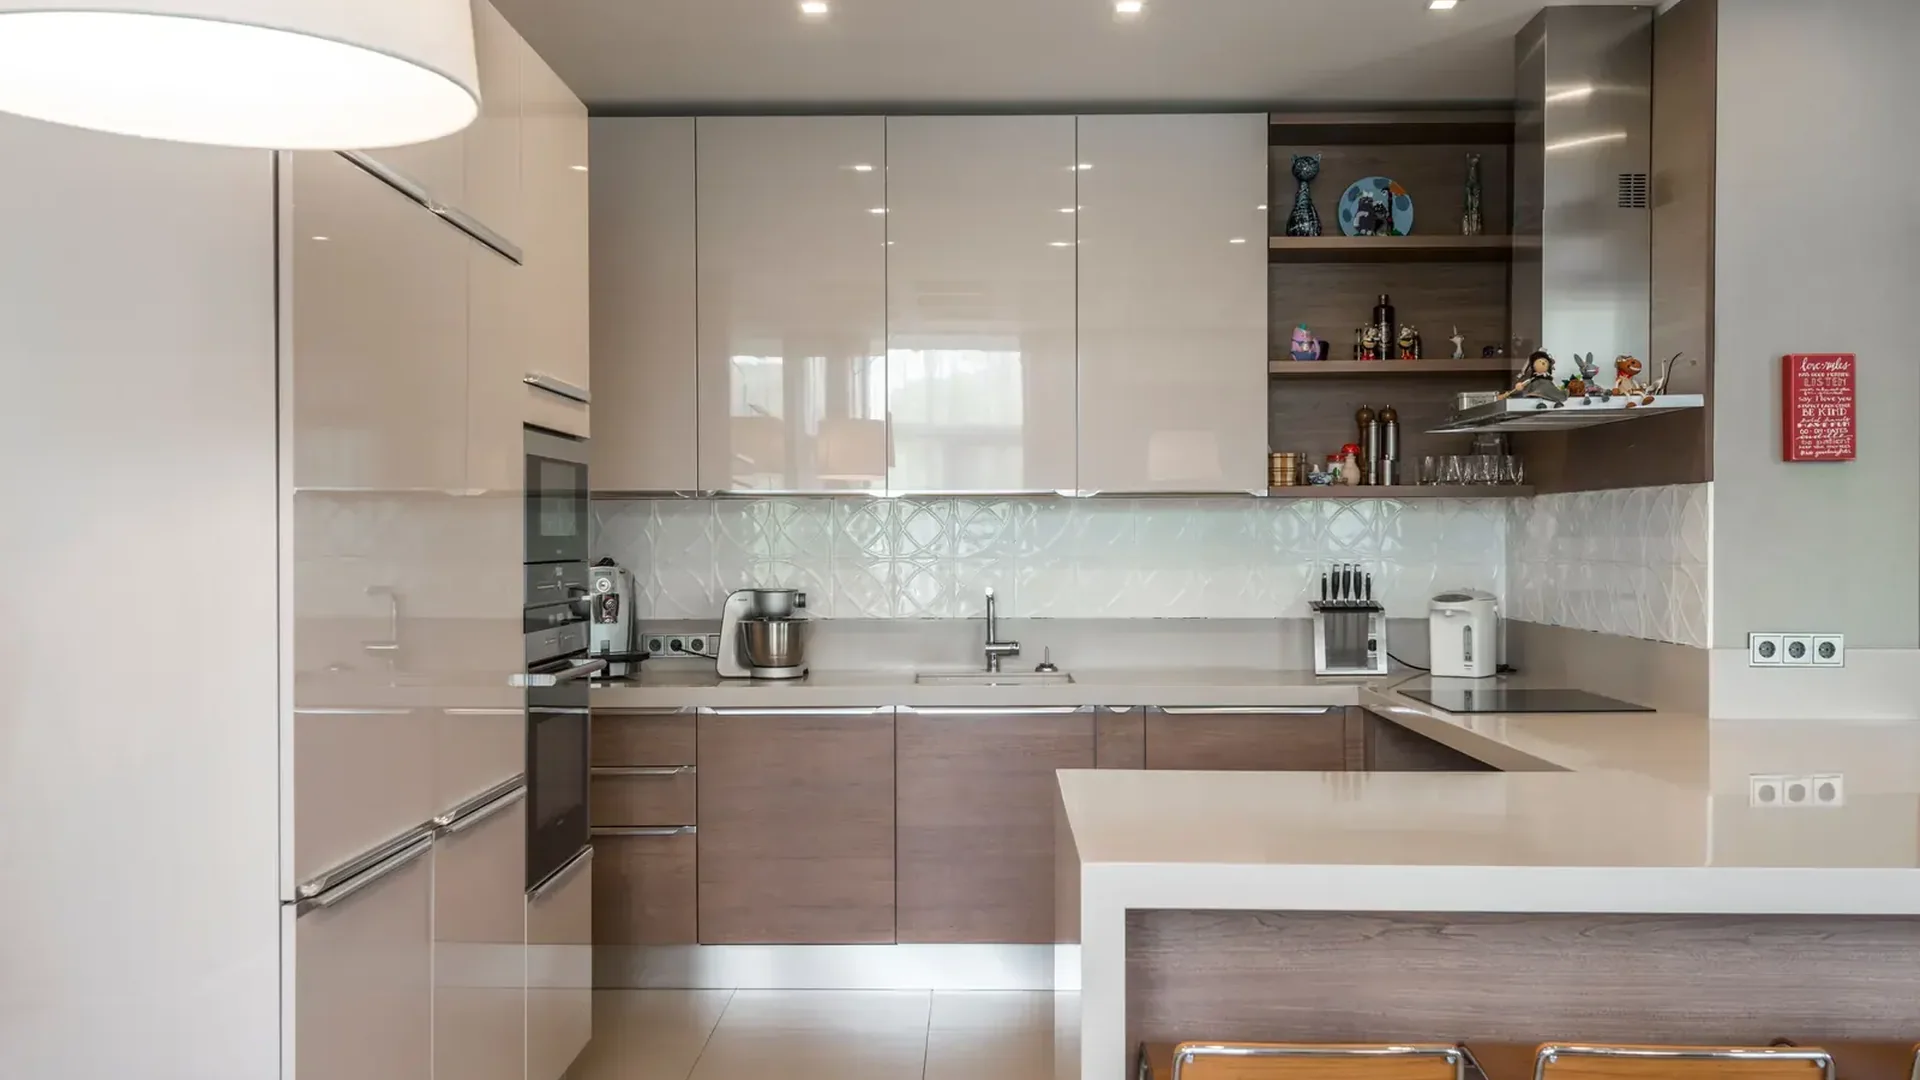
Tear-out and new build, shimmed and scribed to walls that are rarely plumb.
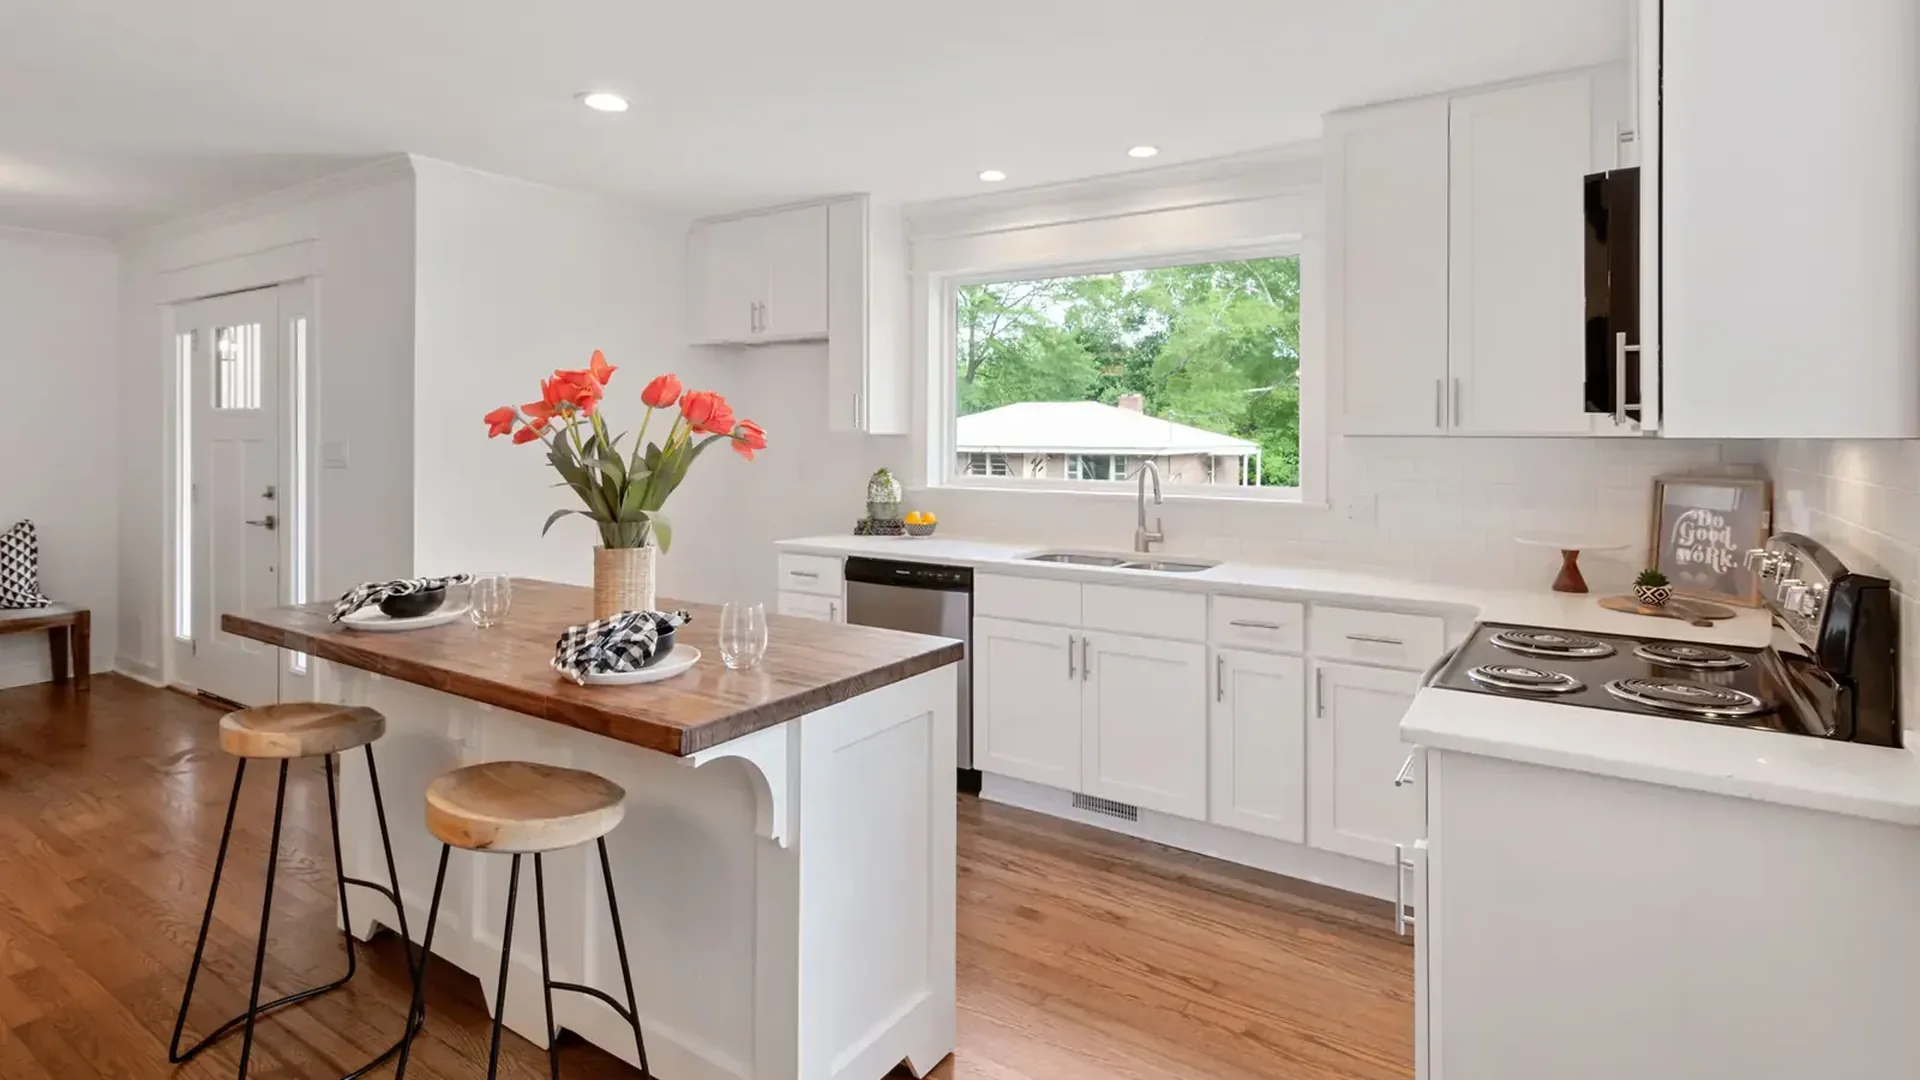
Fast-turn refinishing timed to listing photos and pre-market deadlines.
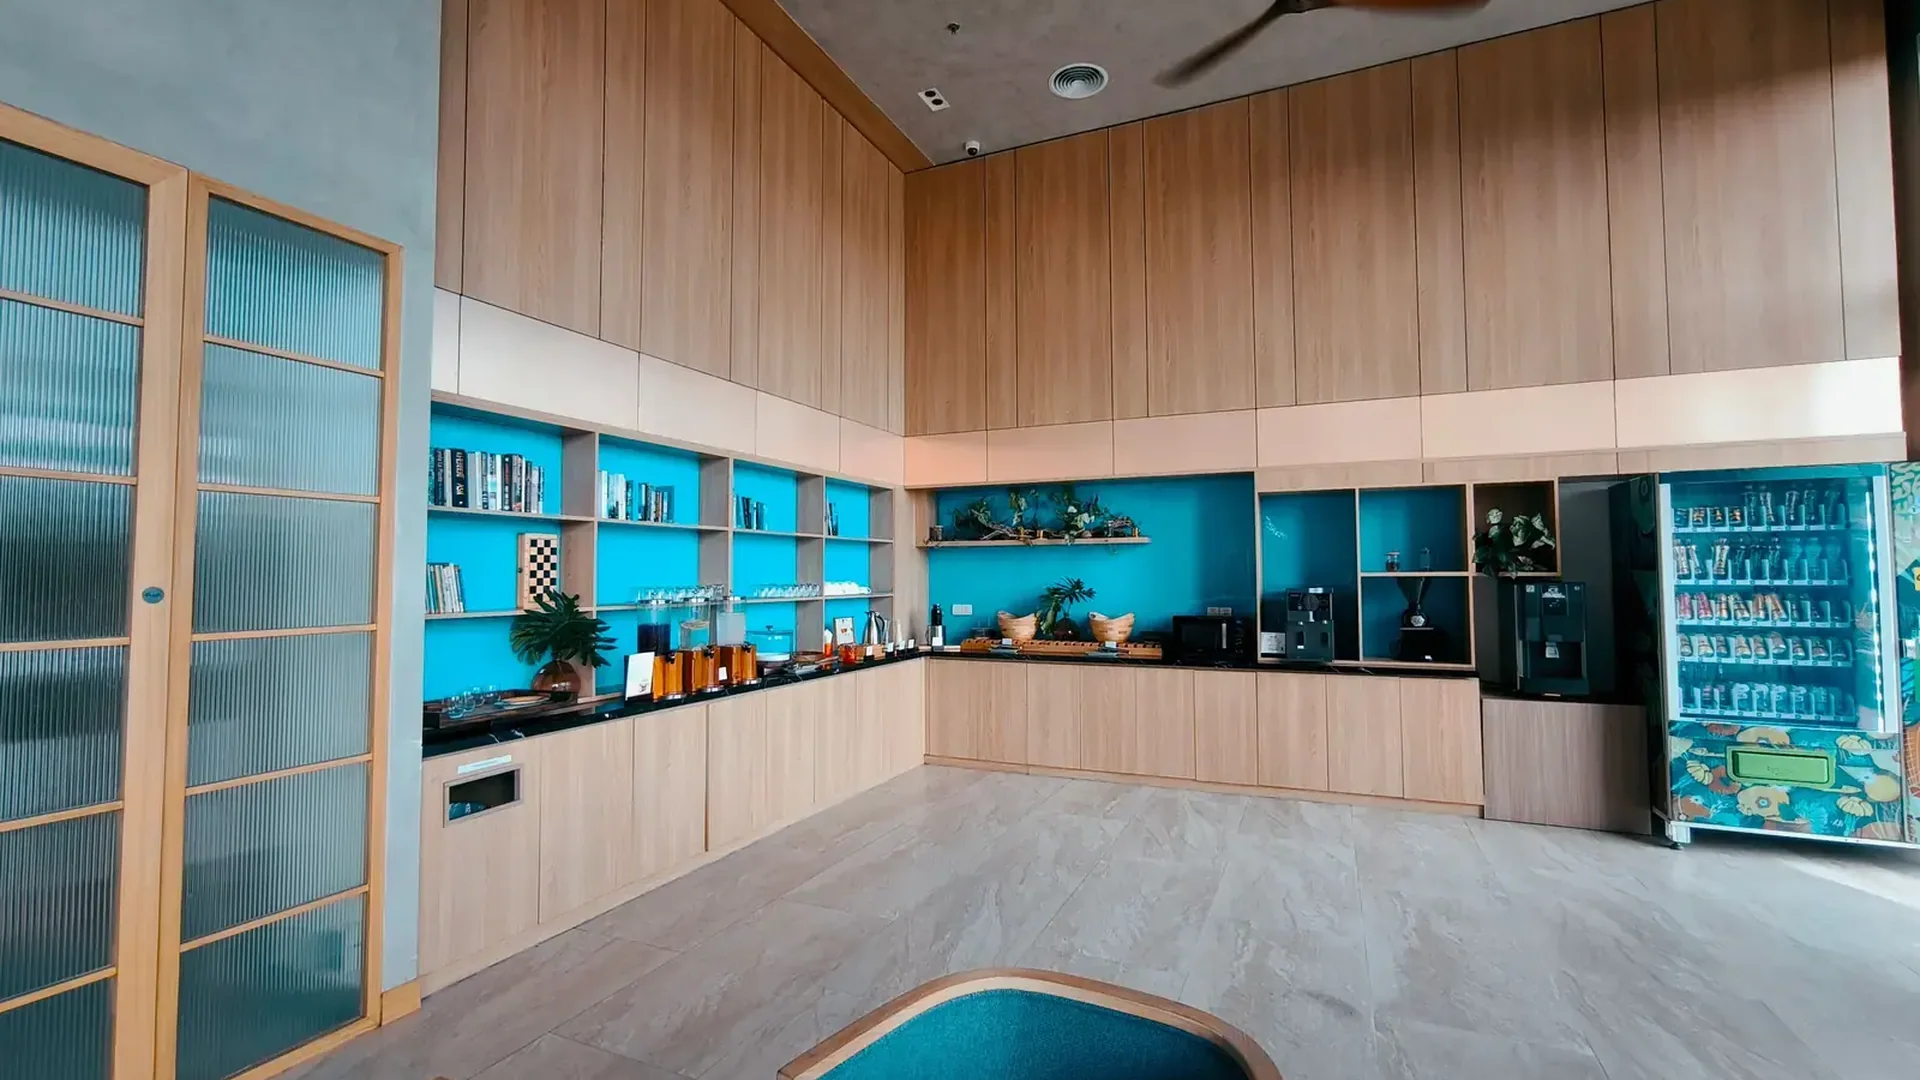
Contract-grade break rooms, work rooms, and reception millwork with locking storage.
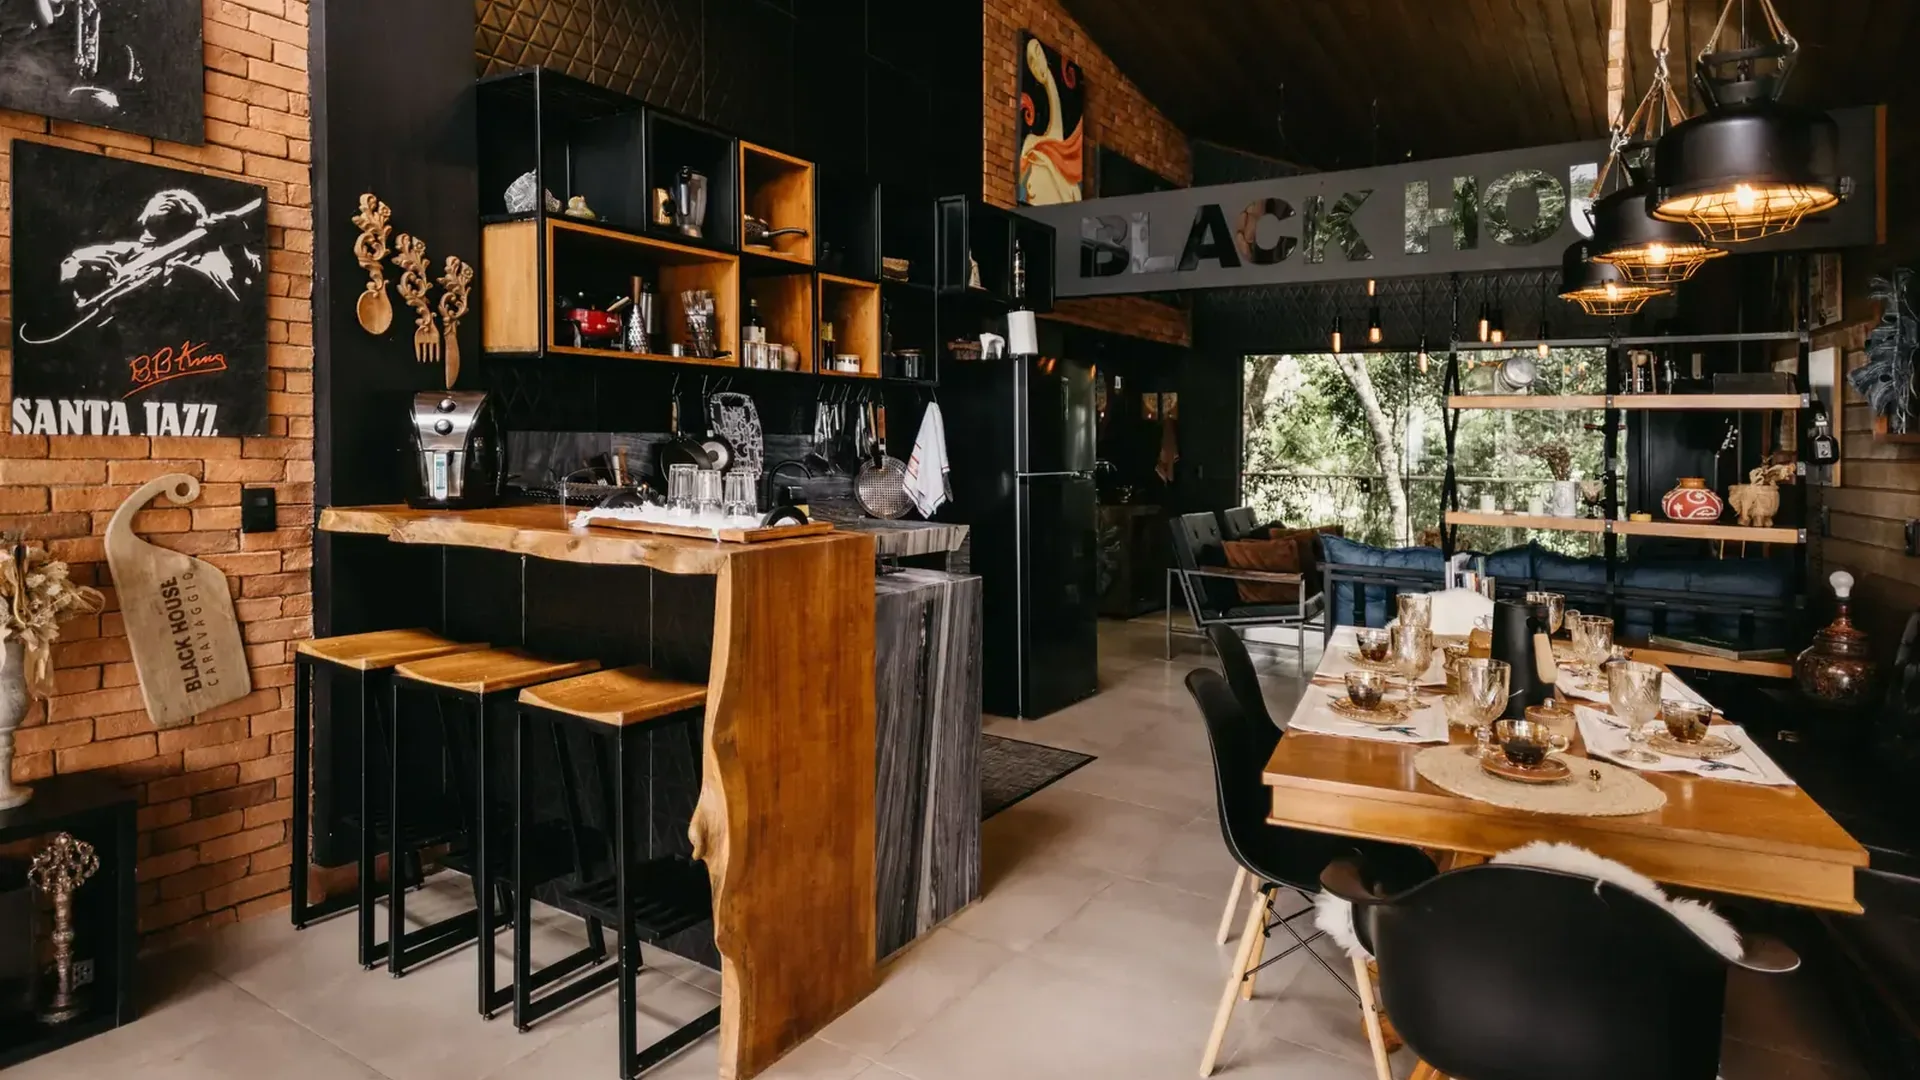
Back-bar steps, service wells, and bar dies built to health-code cleanability.
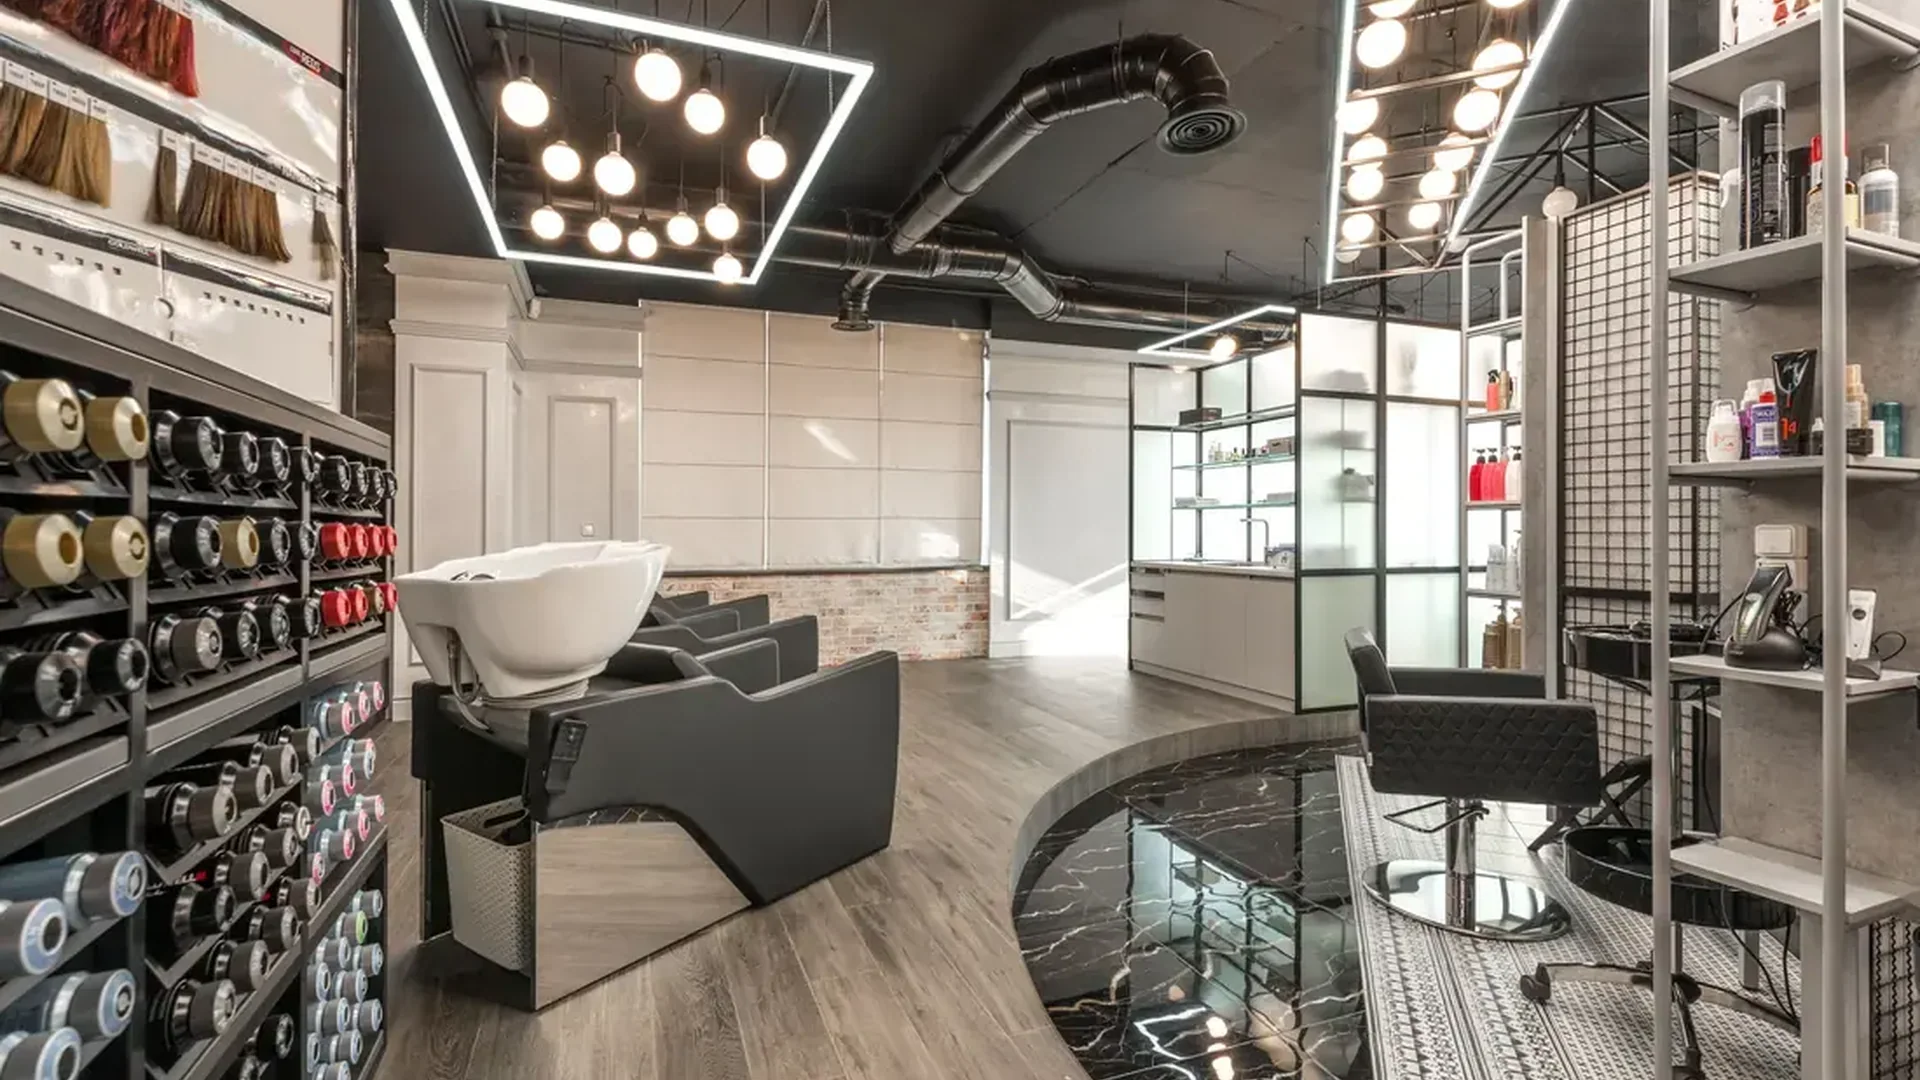
Styling stations with heat-resistant tool holsters and chemical-resistant surfaces.
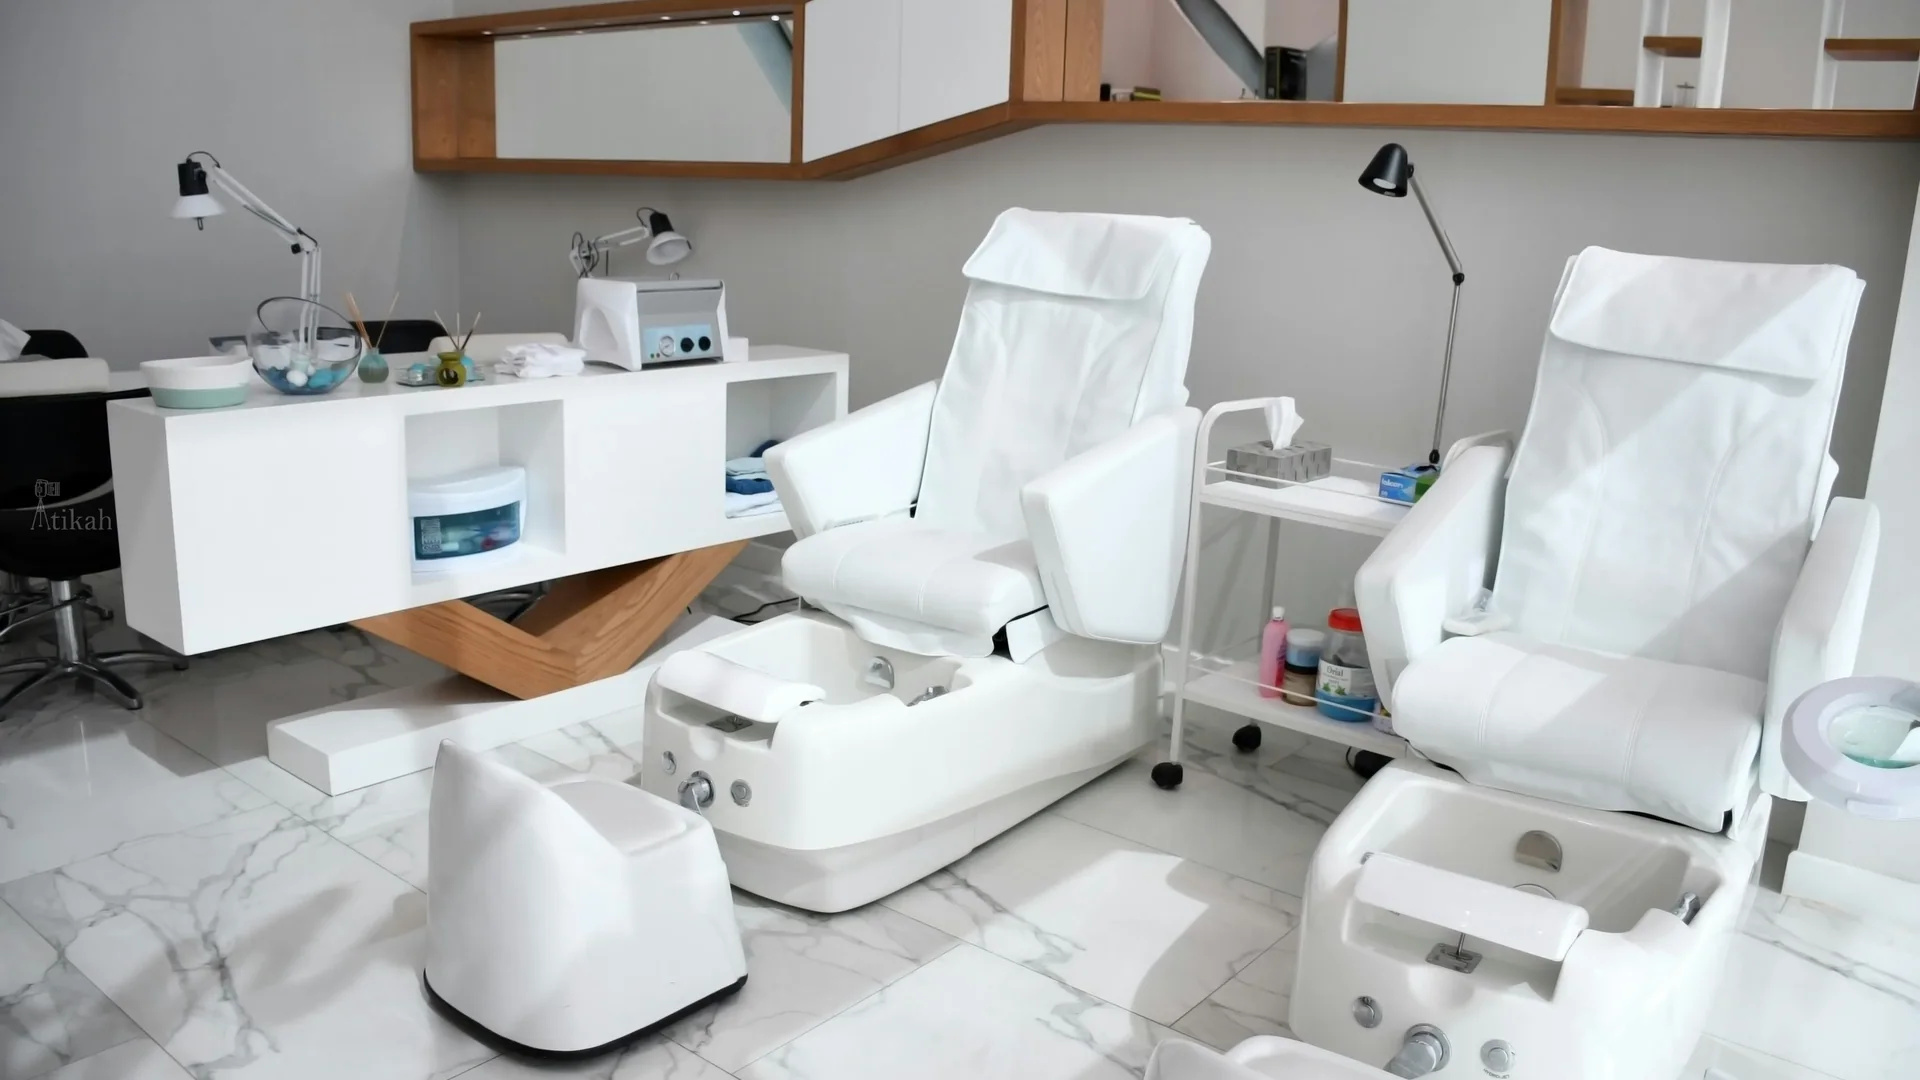
Treatment room millwork, linen storage, and warming niches built for constant humidity.
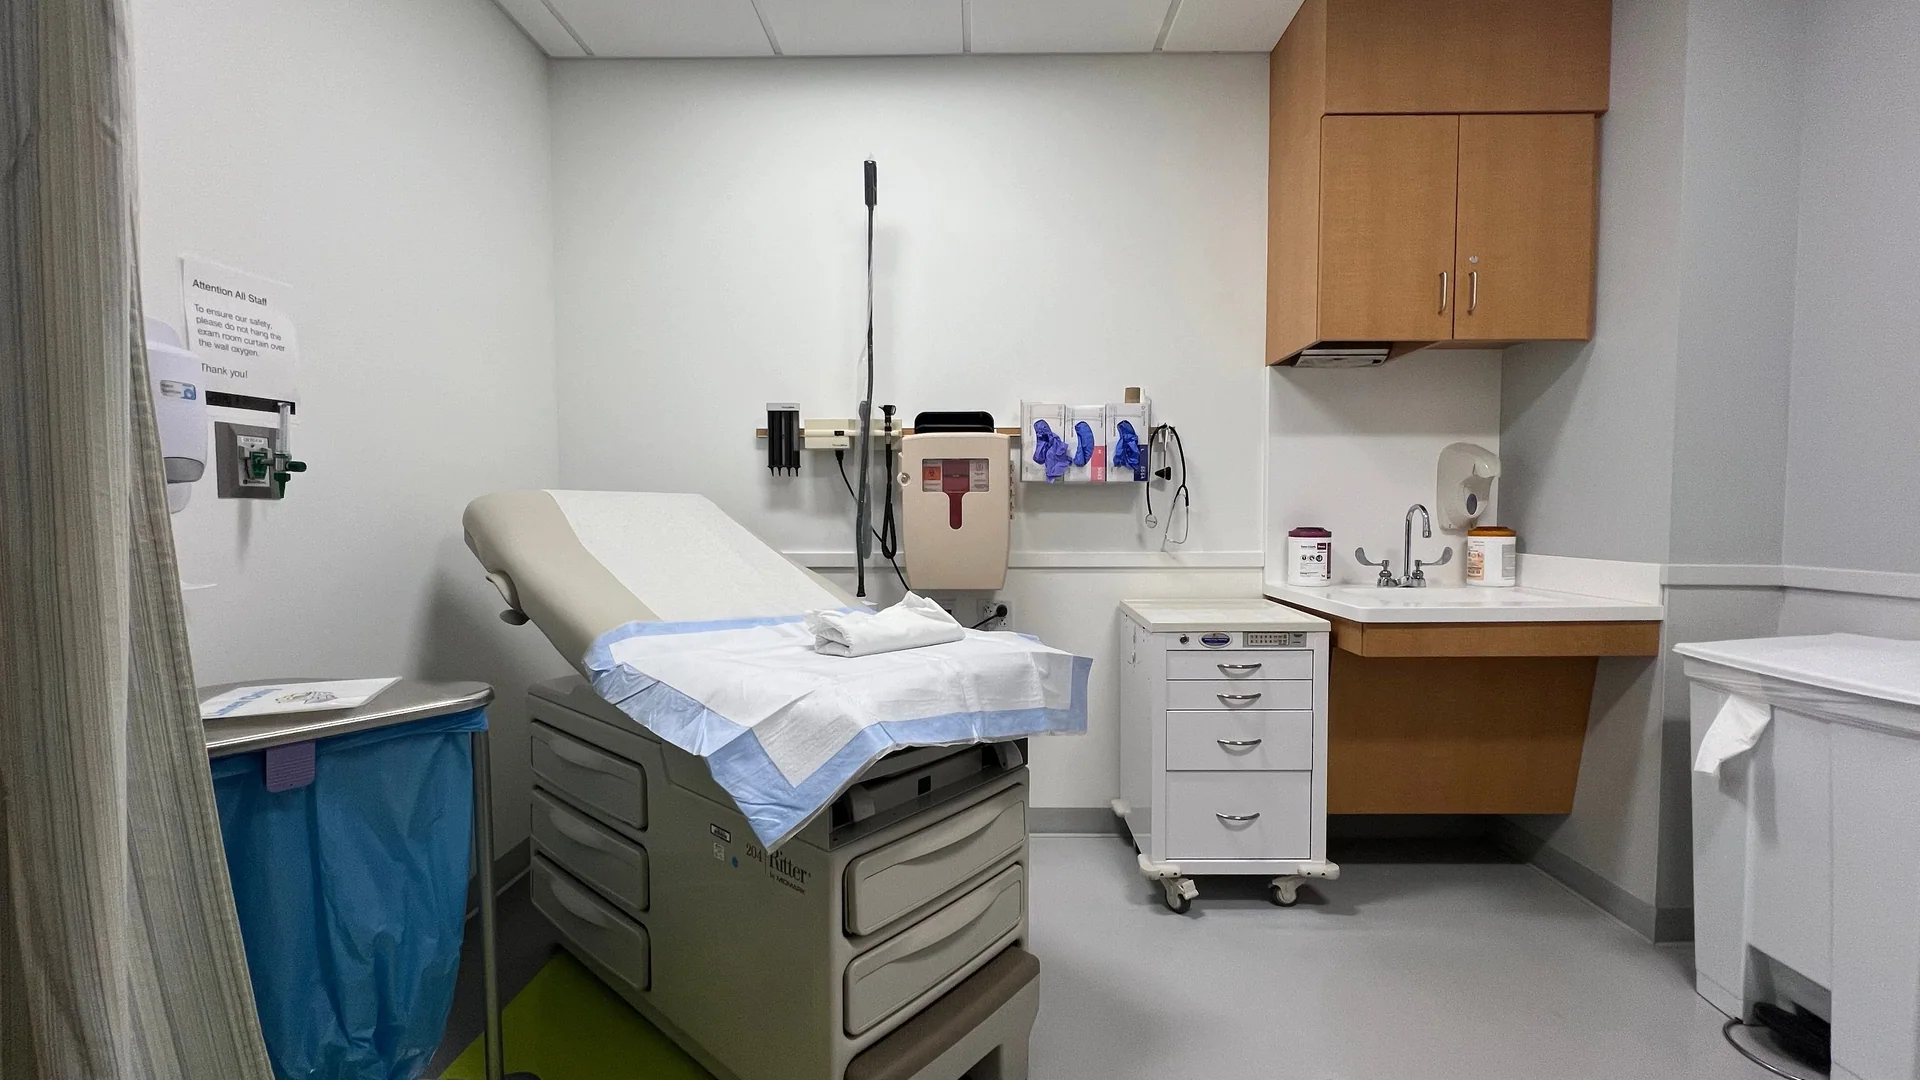
Exam room casework with locking bays and seamless nonporous counters.
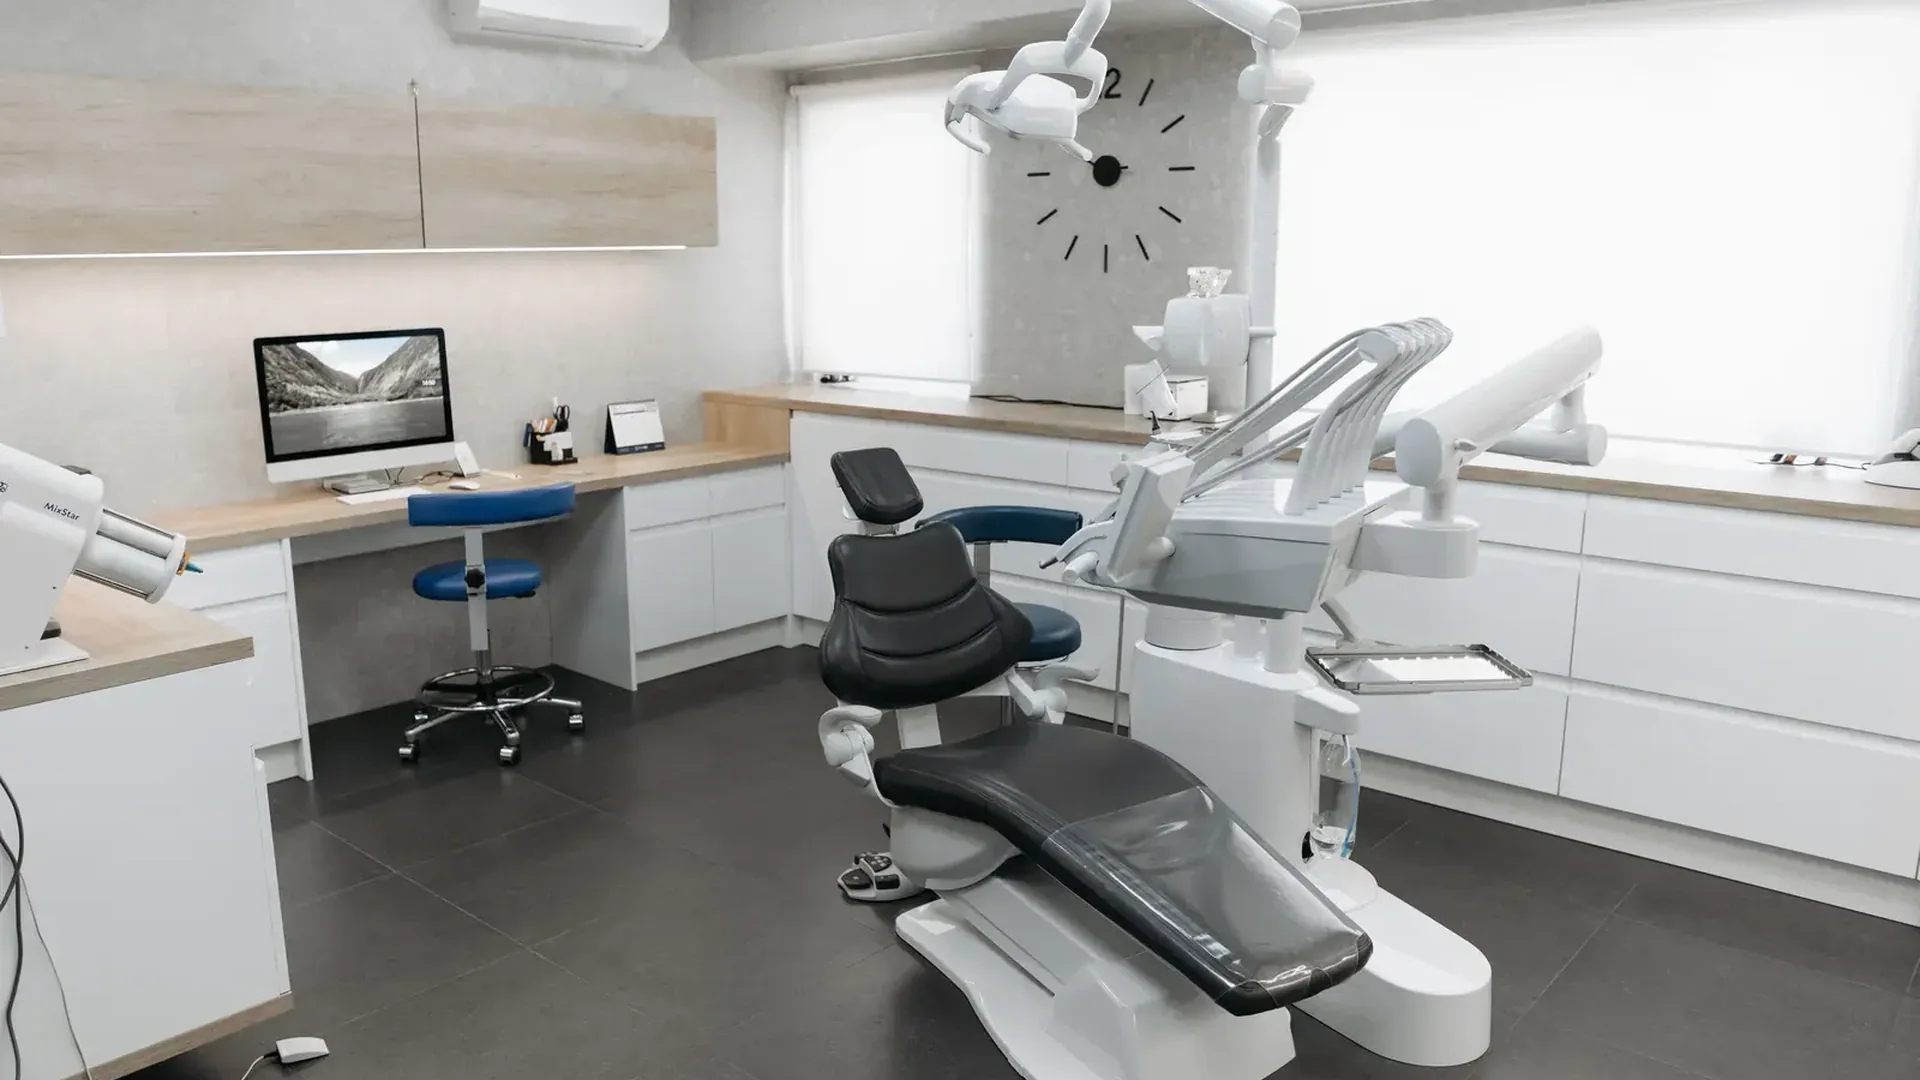
Operatory casework and sterilization centres laid out clean-to-dirty.
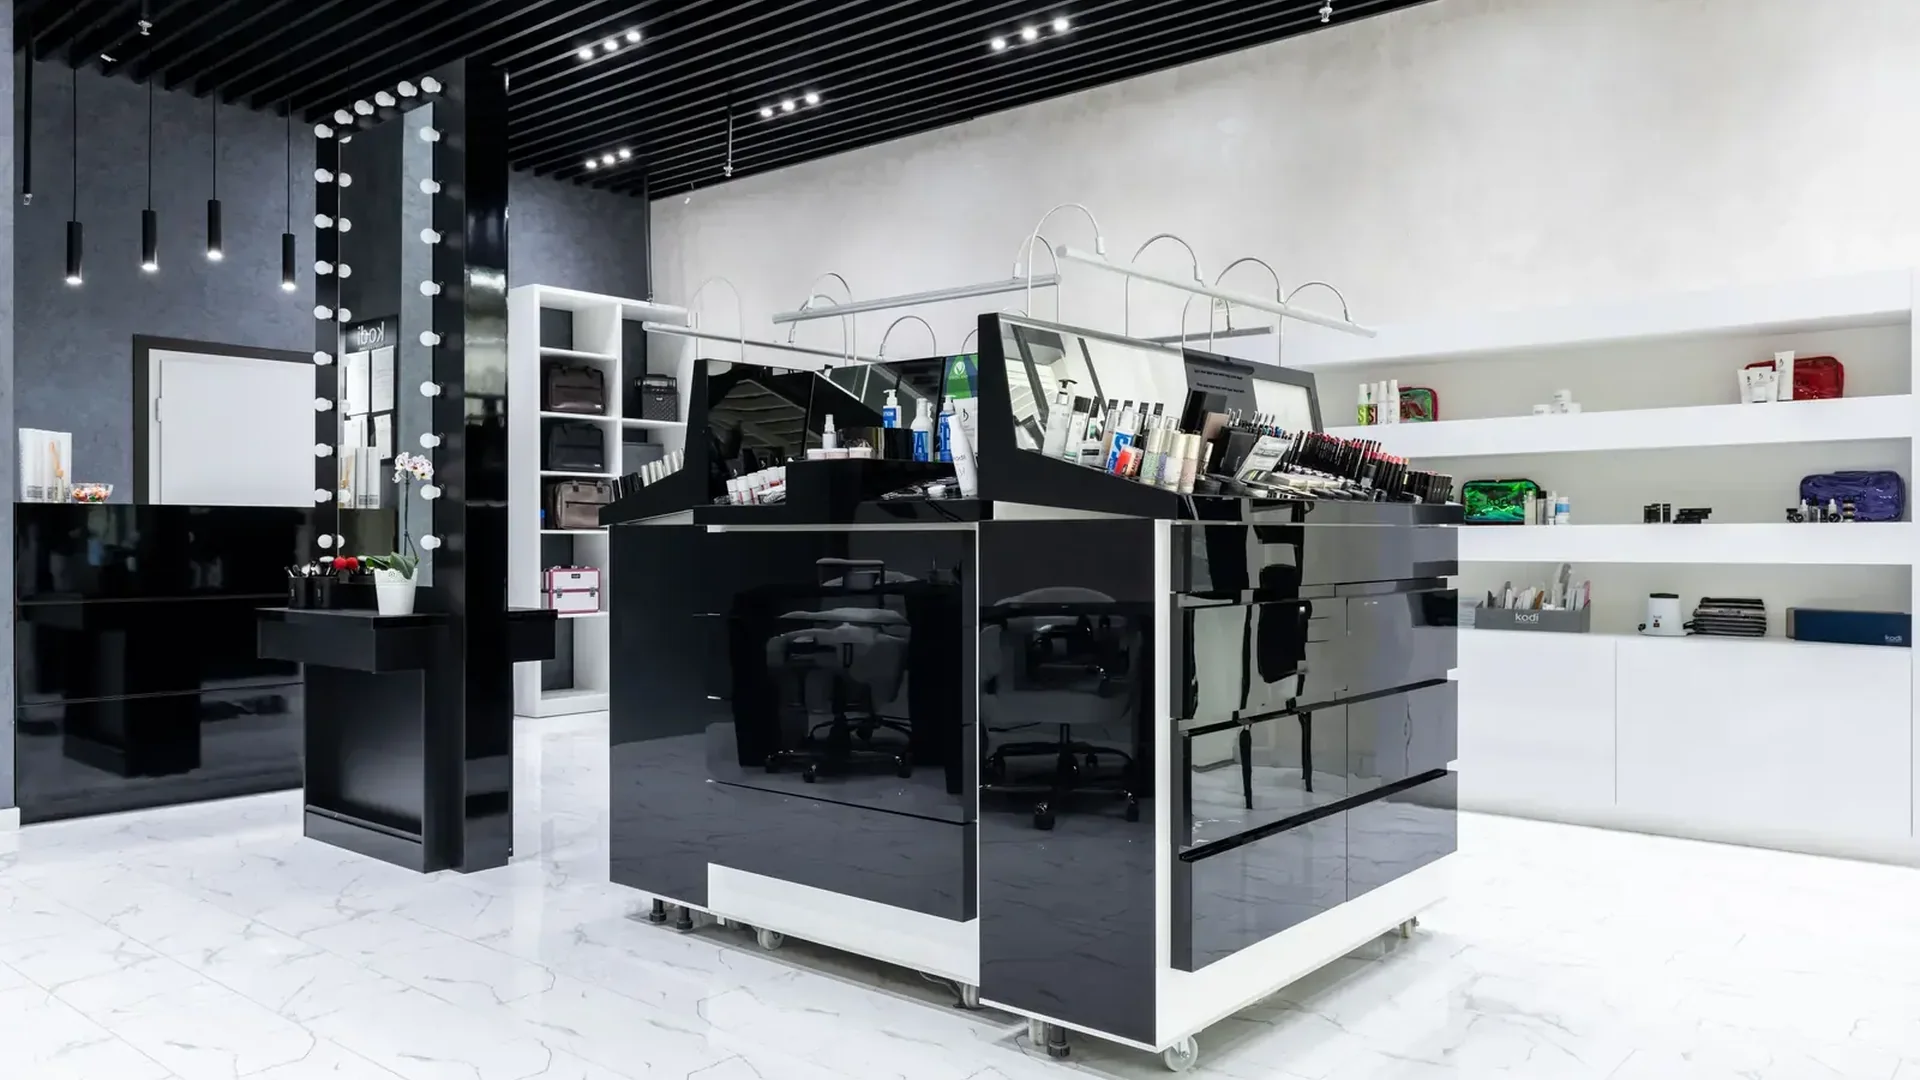
Cash wraps, lit display cases, and adjustable merchandising wall systems.

Pulpits, communion tables, and sanctuary casework matched to existing millwork.

Impact-resistant cubbies, teacher walls, and library shelving with rounded edges.
Why this shop
There is no handoff here. The person who measures your room is connected to the person who cuts the joinery and the person who hangs the doors. When a wall turns out to be three quarters of an inch out over eight feet, that gets solved in the shop rather than covered on site.
We will also tell you when custom is the wrong answer. If your existing boxes are sound and the layout still works, refacing or refinishing costs a fraction of replacement and gets you most of the visual change. That conversation happens at the quote, not after the deposit.
Process
We measure the room and ask how you actually use it, which appliances stay, where the light falls, and what fails about the current layout.
You see a plan drawn to your dimensions plus real door, species, and finish samples in your own light before anything is cut.
Before fabrication we confirm walls, floors, trim, utilities, and appliance specs. This is the step that keeps a build from arriving 3/8 inch wrong.
Cabinetry is built for the project, finished, then set, shimmed, and scribed on site. Doors and drawers are adjusted before we call it done.
Service area
We build in the shop and deliver on our own flatbeds, so larger runs travel without being broken down. Installation typically takes one to three days.
Lexington, KY
Louisville, KY
Georgetown, KY
Richmond, KY
Nicholasville, KY
Frankfort, KY
Winchester, KY
Danville, KY
Berea, KY
Lawrenceburg, KY
Versailles, KY
Paris, KY
Harrodsburg, KY
Mount Sterling, KY
Morehead, KY
Cynthiana, KY
Wilmore, KY
Lancaster, KY
Stanford, KY
Midway, KY
Common questions
Tell us the room, the rough dimensions, and your timeline. We will come measure and give you a number with the assumptions written down.